Three Season Screen Wall System with Vinyl Windows
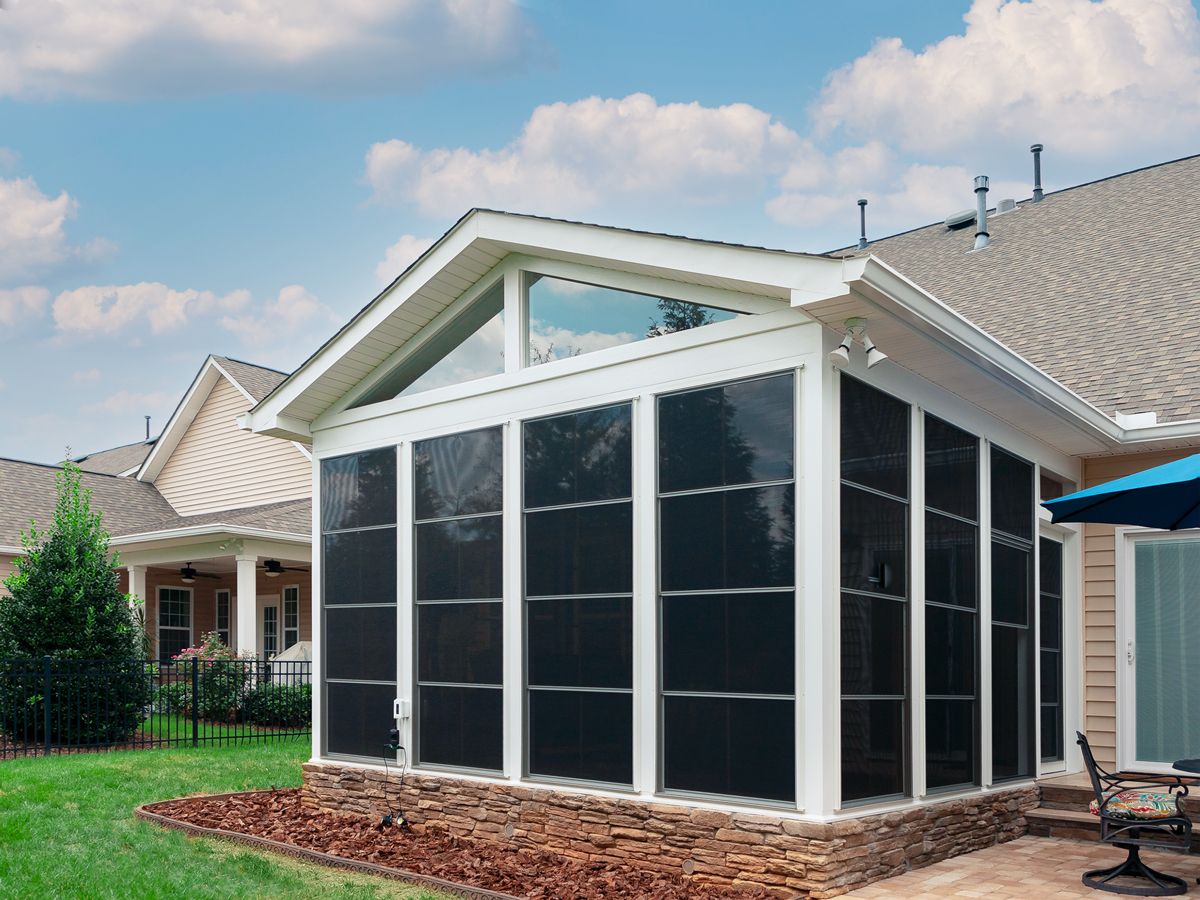
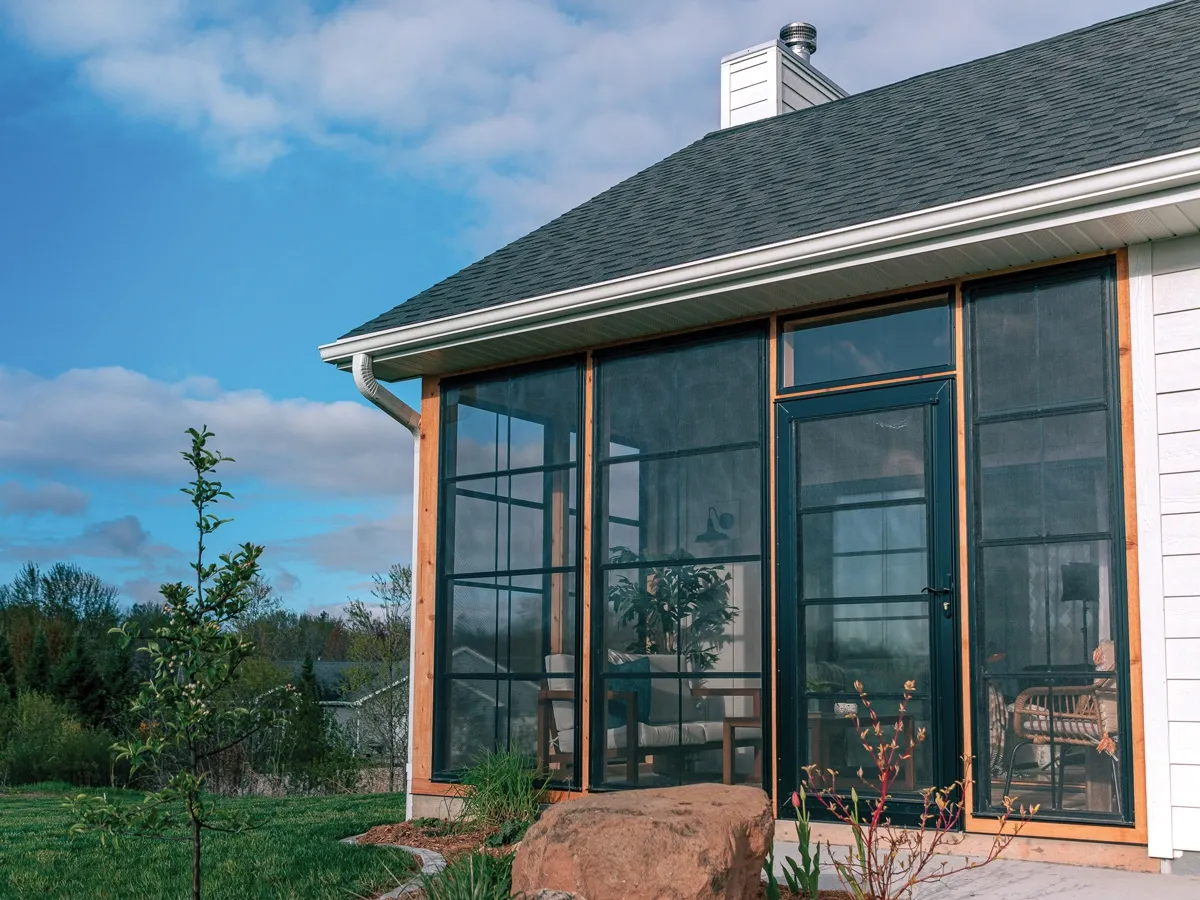
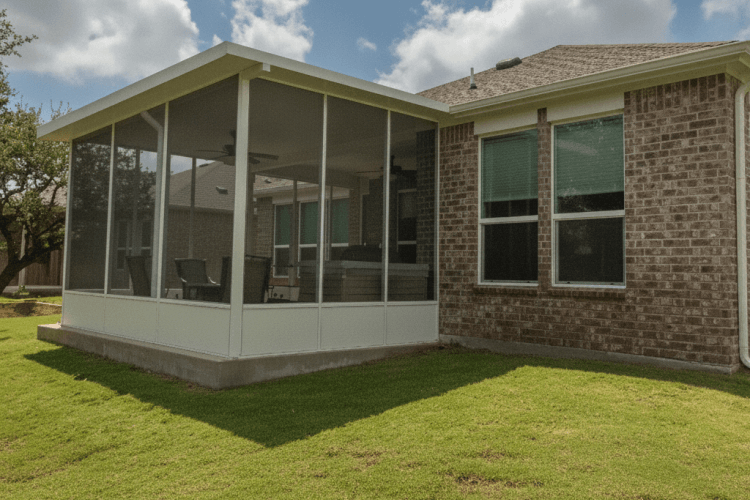
Porch ConversionsThree Season Screen Wall System by Porch Conversions is our choice for an industry-leading three season screen wall system. It uses full aluminum-framed openings with rolled vinyl windows sized exactly to your porch dimensions. Because the windows arrive pre-sized, installation requires little to no cutting and produces a clean, finished look. It is our easiest-installing system and our most refined finish. The right choice when quality and simplicity matter more than price.
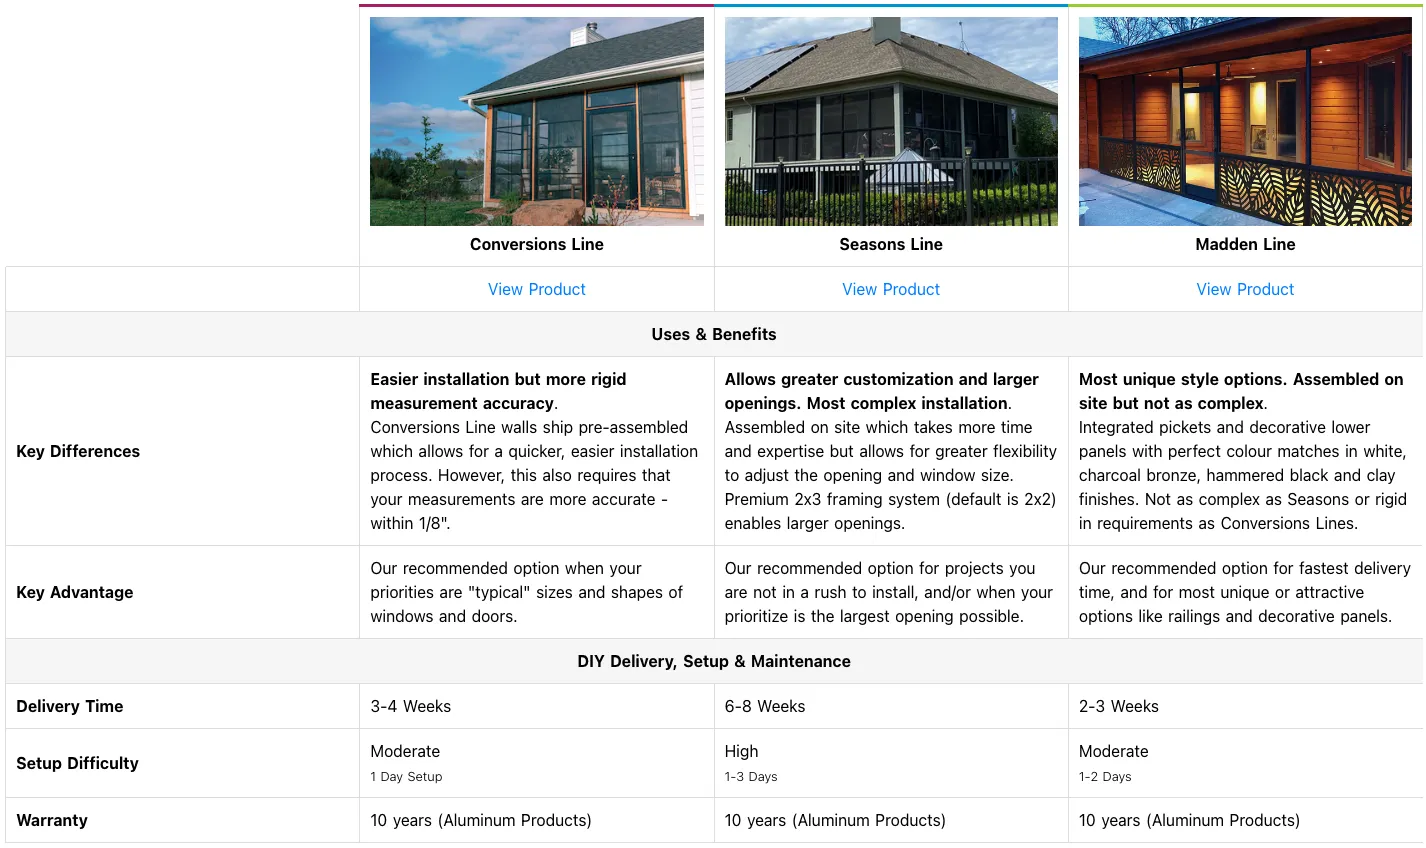
Similar to our Aluminum Screen Wall System, this product can cover almost any porch or patio conversion with a beautiful selection of window and screen options. It is our recommended option when your priorities are "typical" sizes and shapes of windows and doors.
This is a porch screen walls only solution. We also have deck enclosure kits that include covers with screen wall systems.
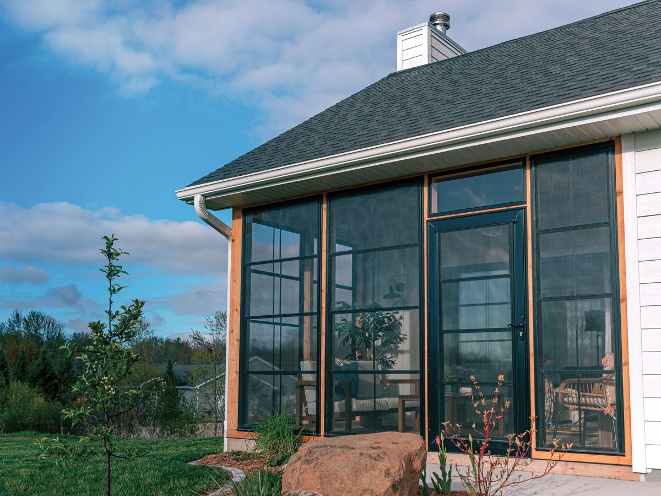
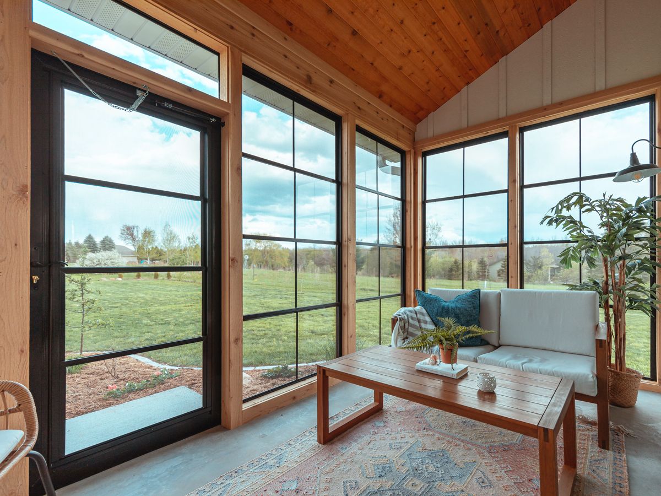
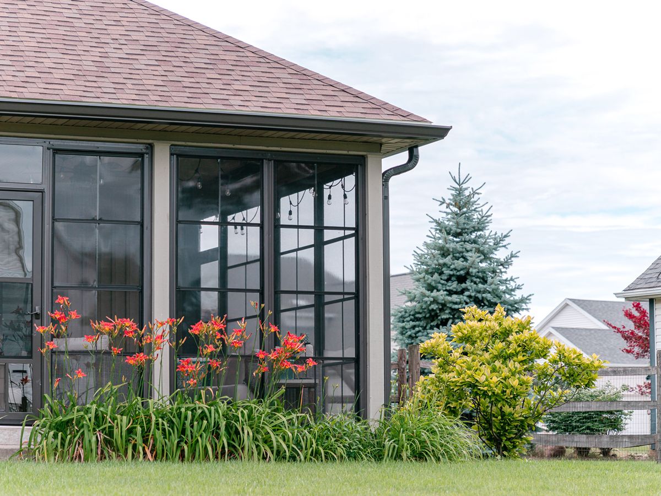
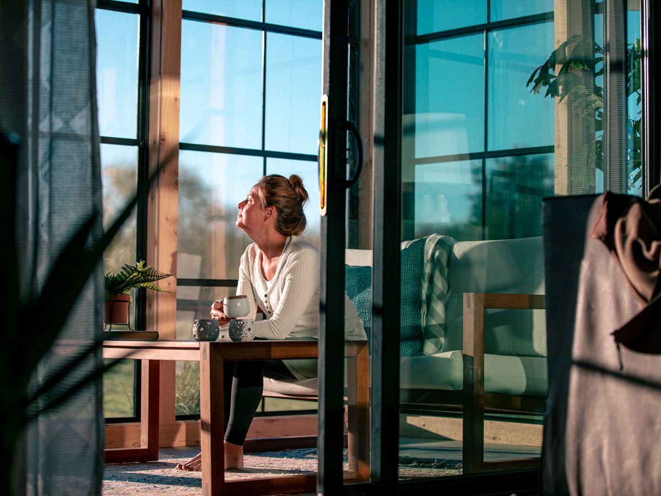
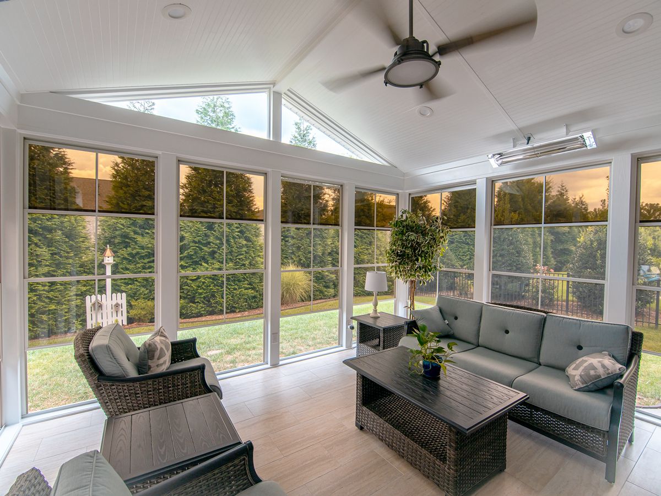
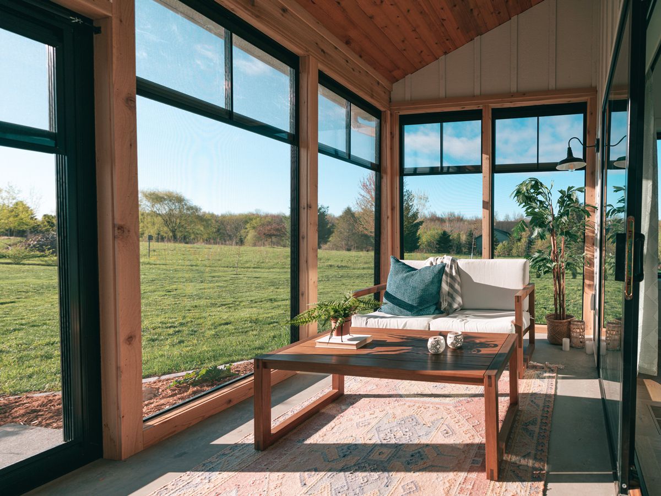
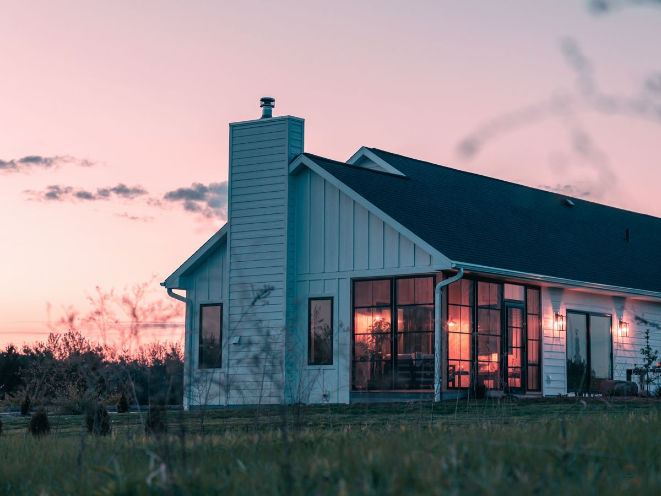
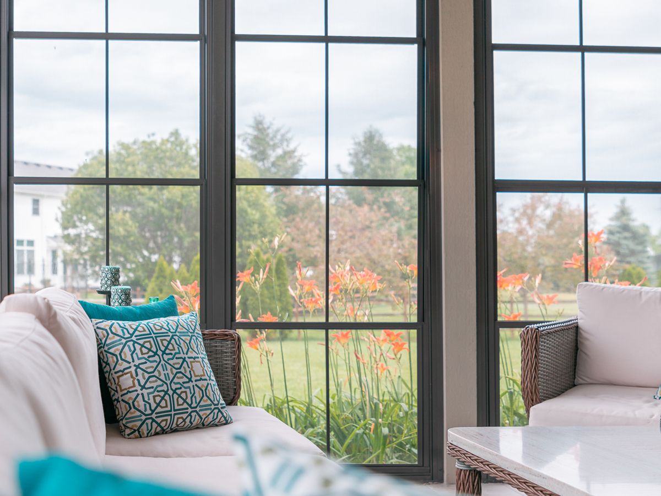
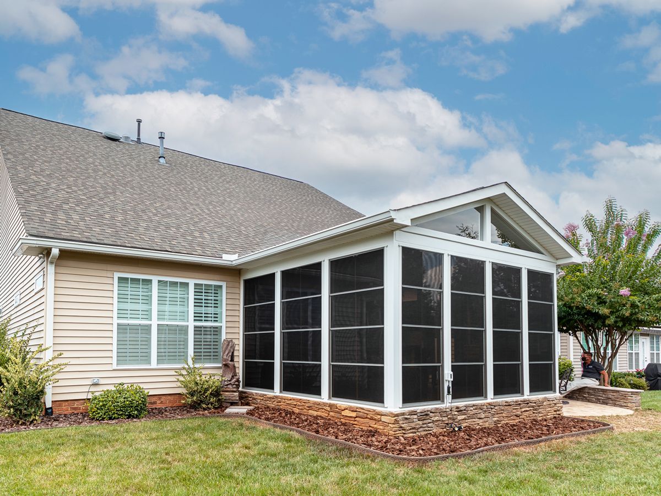
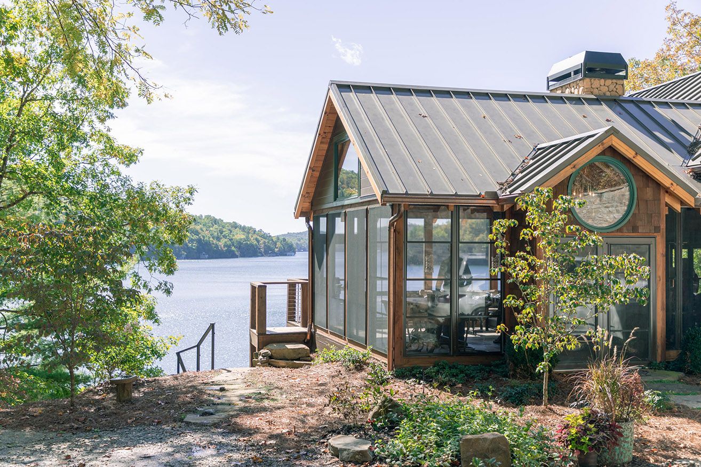
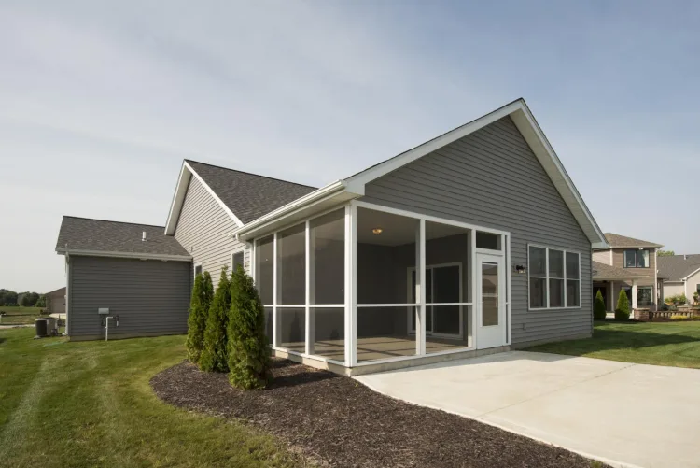
Each of our windows and doors are tailor made in our facility to ensure a precision-engineered fit into your existing porch or deck. Our selection of frame and FlexiGlaze colors allow you to match the look of your home or achieve a unique style just for you
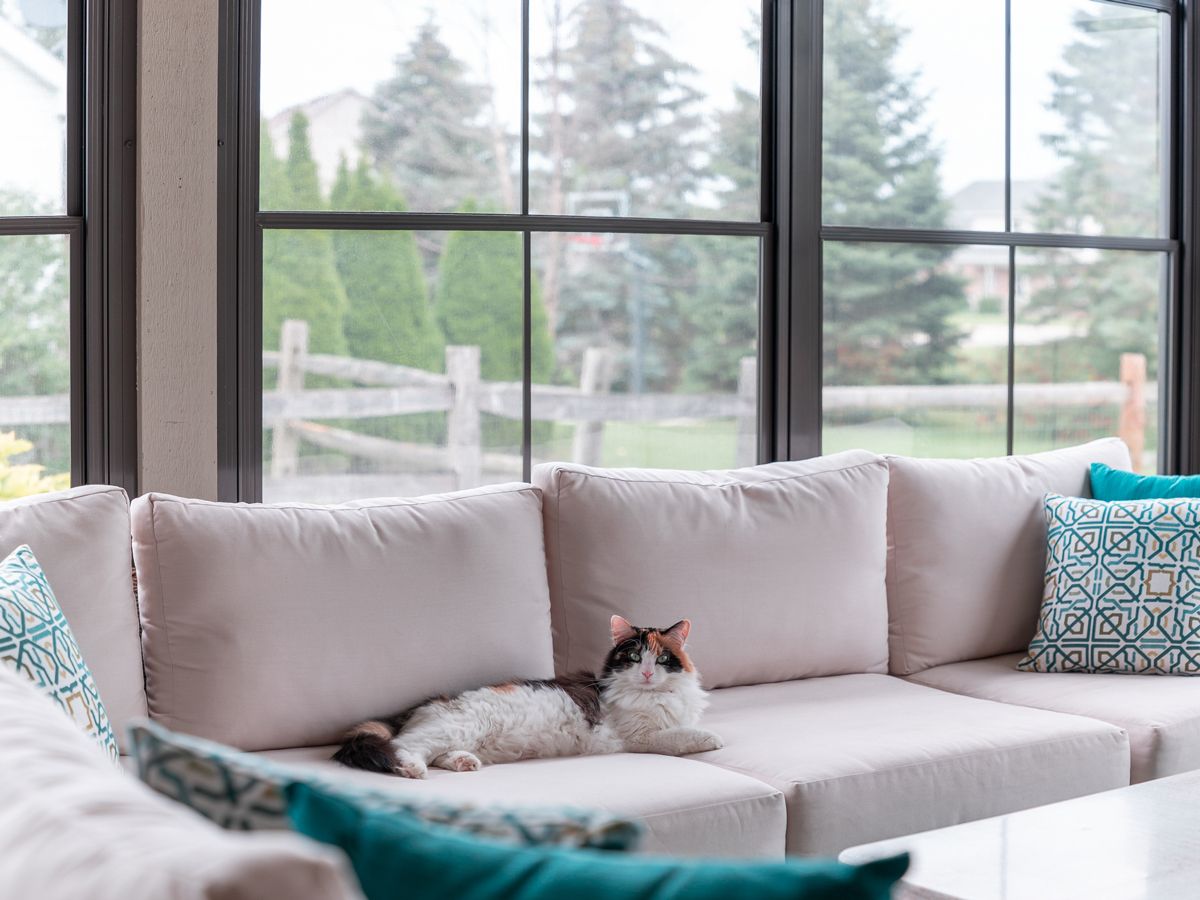
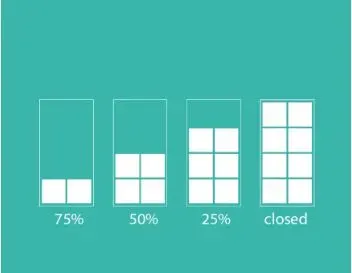
Different days require different types of airflow. Our window sliders easily move up or down allowing you to create your preferred ventilation. Put all the windows down to maximize the breeze. Close them completely to keep it warmer. Or leave them somewhere in between. Your room will adapt to your exact needs.
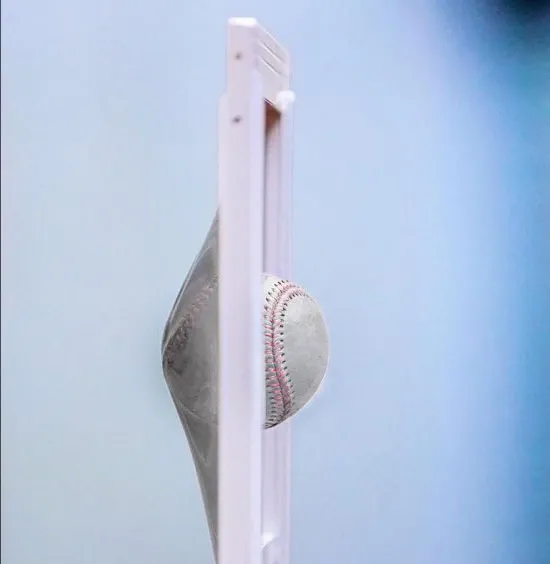
Flex vinyl glazing is made for a room that is lived in. Our glazing can be hit or leaned on by a child or pet and still maintain its form. With this patented technology you’ll never have to worry about golf balls, baseballs, or hail damaging your window.
High Quality Permanent Installation
Variable configurations to create your own custom three season room. "C" series allows you to create a room with various window/wall options:
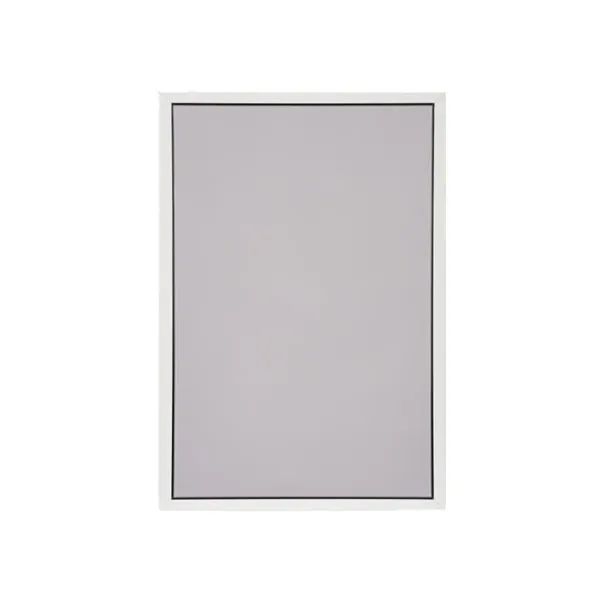
Lipframes
Your room can be built using all lip frame windows, which has the option of flexiglaze vinyl or screen.
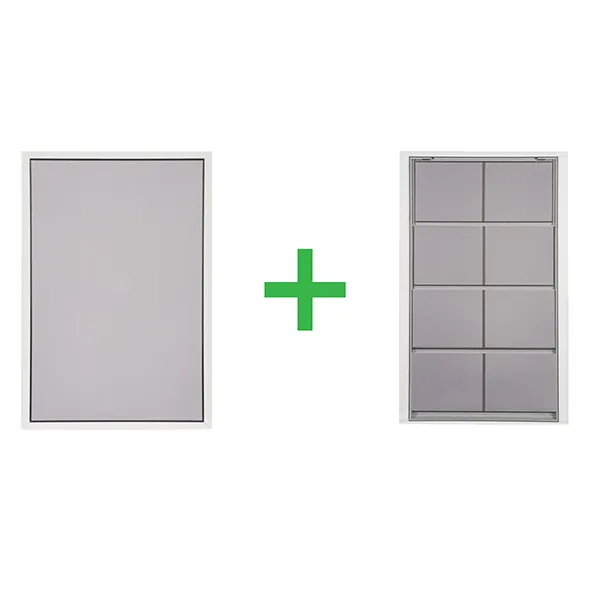
Variable Builds
You can have combinations of LipFrames and Four Tracks, or "double" lipframes with screens installed on the outside and vinyl on the inside wall.
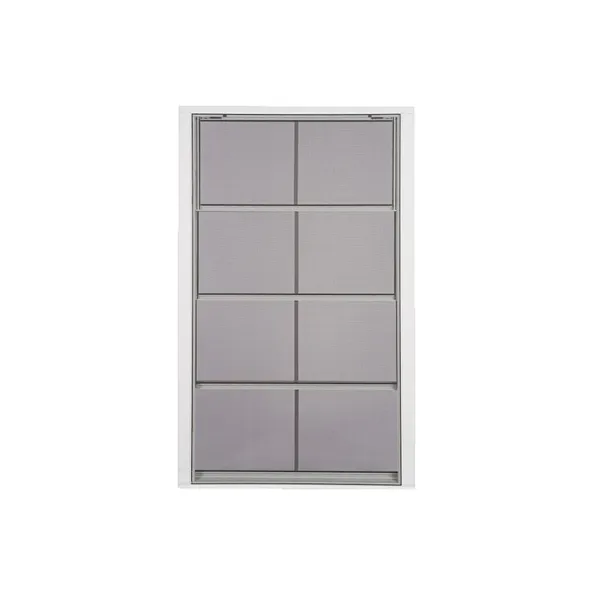
Four Track
Your room can be built using all four track windows, which have both screens AND vinyl.
What makes the Three Season Screen Wall System Different?
Vinyl window infill: Unlike the Aluminum Screen Wall System, the Three Season Screen Wall System with Vinyl Windows uses rolled vinyl windows in aluminum frames rather than open screen. This creates a true three season space protected from wind, rain and insects with roll-up vinyl panels
Pre-sized to your openings: Windows are configured to your exact opening dimensions so installation is straightforward with little to no cutting required. Precise measurements upfront are essential.
Pre-assembled window option: For the easiest possible installation, windows can be supplied pre-assembled with screen panels only. This option costs more but significantly reduces install time and complexity.
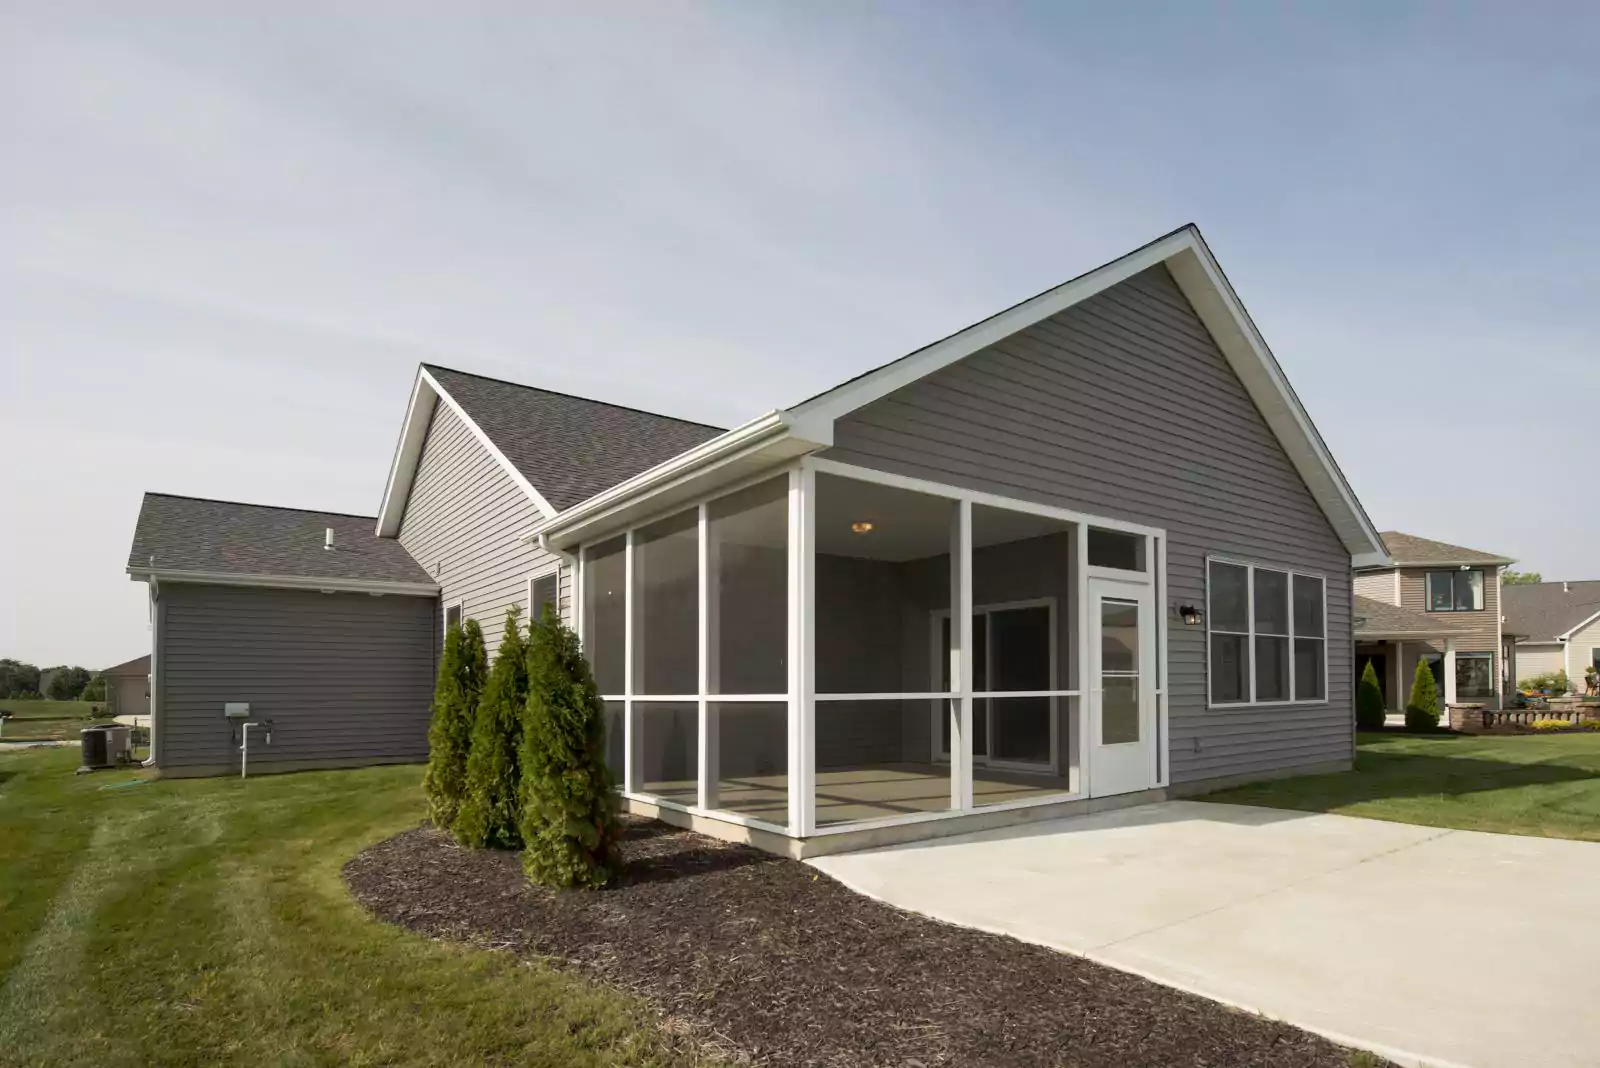
Finished appearance: Aluminum framing and vinyl windows produce a polished, permanent look that reads as a built-in room addition rather than a retrofit screen enclosure.
Which Product Is Right For You?
The key question when choosing between the two systems is whether you want vinyl windows or open screen.
Choose this Three Season Screen Wall System with Vinyl Windows if you want a true three season enclosure with wind and rain protection, are willing to pay a premium for the easiest installation, and want a fully finished appearance.
Choose our Aluminum Screen Wall System if you want open screen for airflow, need maximum flexibility in sizing and configuration, want the best overall price, or plan to bundle with a patio cover order.
See also:
Product Options
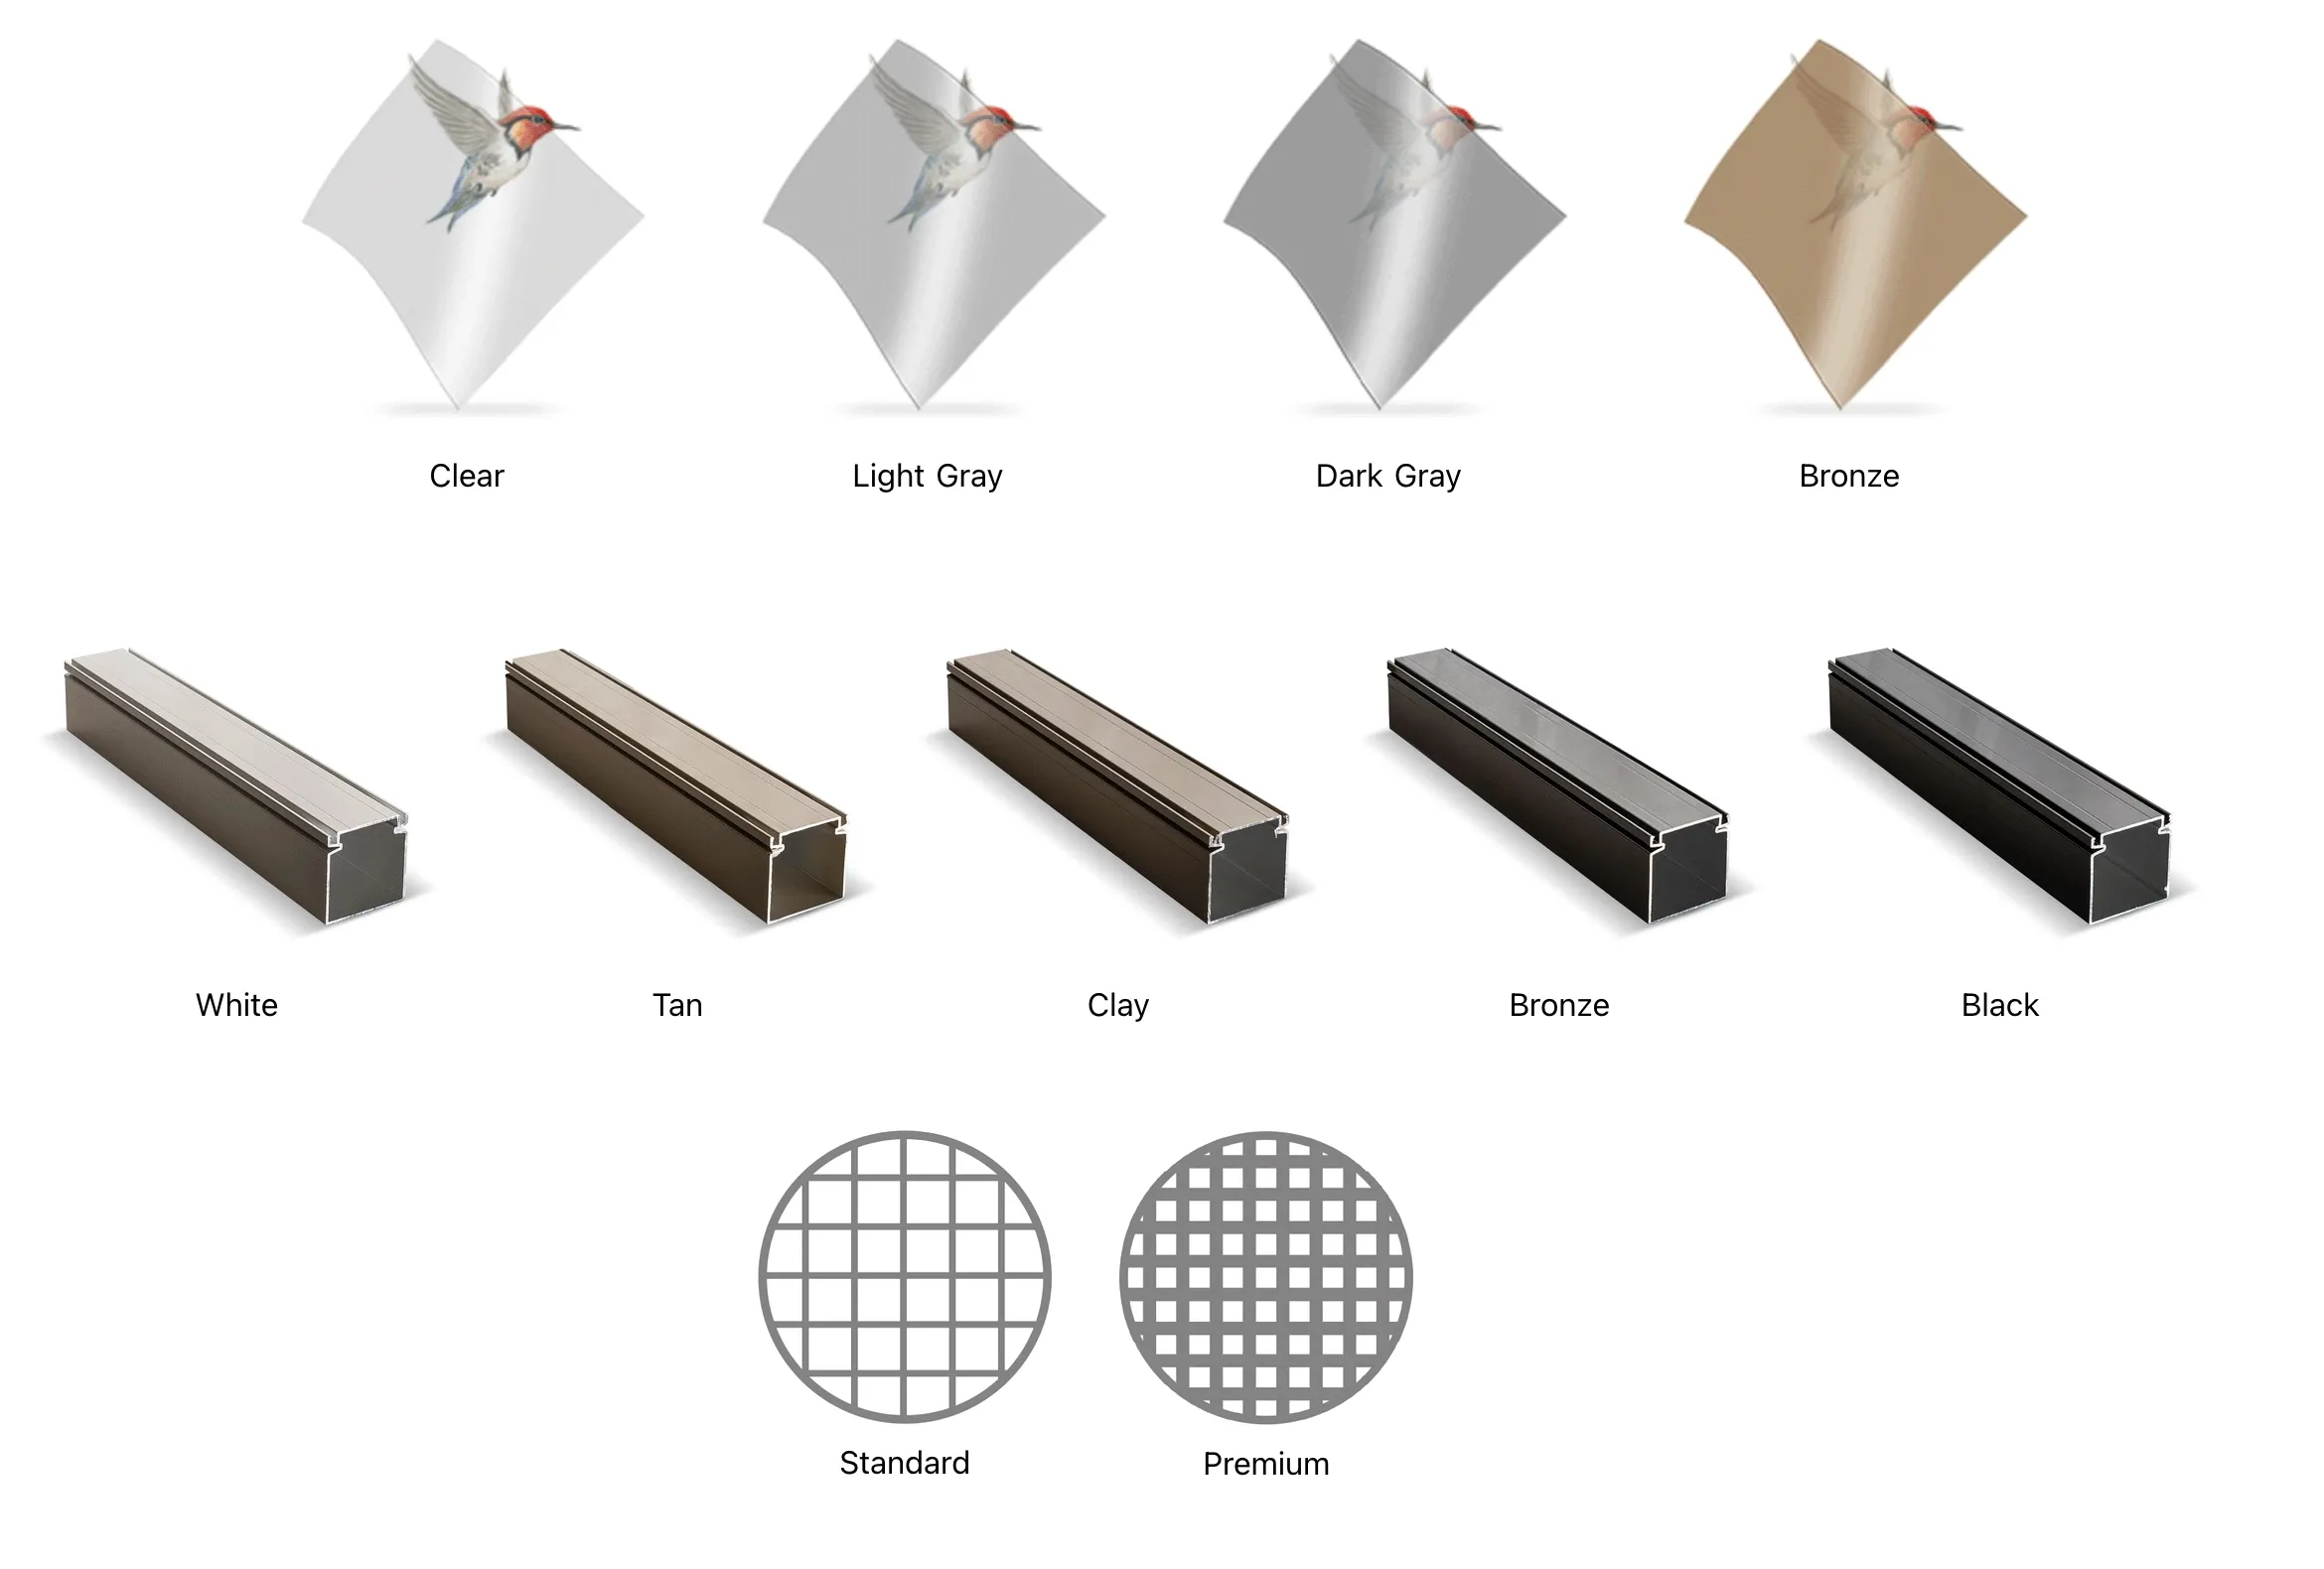
Vinyl Colors
- Clear
- Light Gray
- Dark Gray
- Bronze
Frame Colors
- White
- Tan
- Clay
- Bronze
- Black
Screen Options
- Standard
- Premium
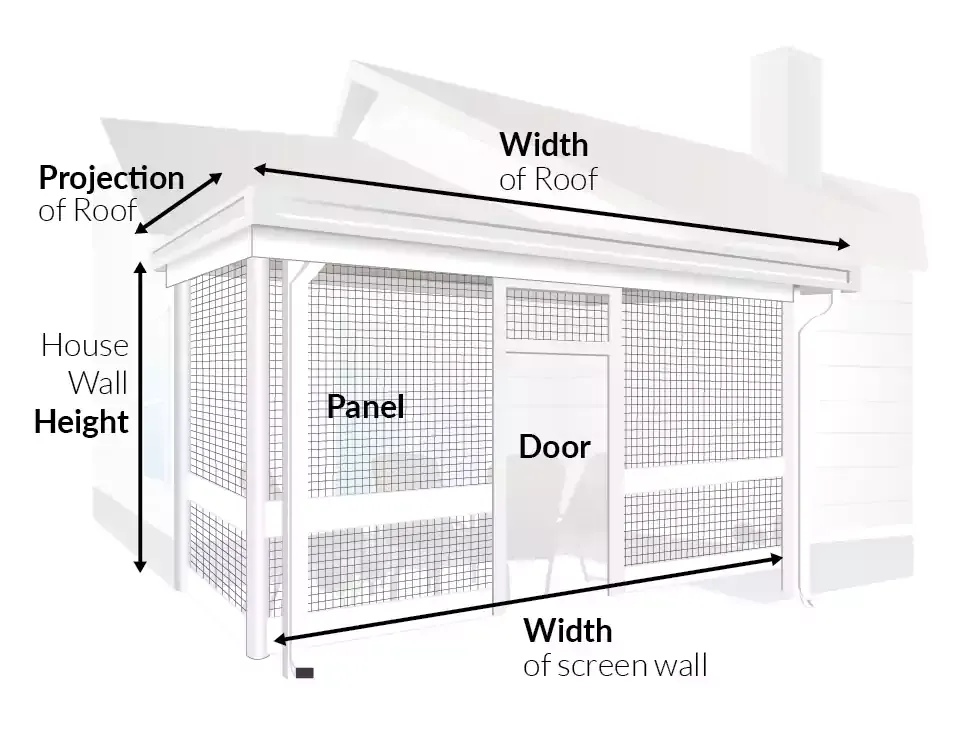
Dimensions & Measurements
Vertical Min/Max
- Max: 48″ x 102″ or 60″ x 96″
- Min: 12″ x 24″ for a 3-vent unit
Frame Depth: All verticals have a 1 7/8″ frame depth that recesses into the opening.
Flange Size: All Porch Conversions units have a 7/8″ front mounting flange.
Door Sizes: Standard door sizes are 32″, 34″ and 36″ x 80″. Custom doors are available up to 42″ x 96″.
Shortest leg on a trapezoid unit minimum leg height is 6″.
Care & Cleaning
Cleaning The Windows
To clean vinyl surfaces, use a vinyl cleaner and preservative, a mixture of Woolite and water, or a solution of Murphy’s Oil Soap and water. If using the latter solution, mix about one capful of the cleaner per gallon of water. After cleaning, dry the surface with a soft cloth. Avoid using harsh chemicals, such as ammonia.
If the vents are hard to slide, clean and lubricate the tracks with a dry silicone-based lubricant.
Warranty
The aluminum components of the frame/sash members are warranted to be free of defects in materials and workmanship for the lifetime of the windows. The powder coated paint finish is warranted against blistering, peeling, cracking, or chipping from normal intended usage for a period of 10 years from the date of installation to the original purchaser. The vinyl is warranted to be free of defects resulting in material obstruction of vision and cracking for a period of 10 years from the date of delivery by Porch Conversions. The screen and moving parts shall be warranted for a period of (2) years on the material only from the date of delivery by Porch Conversions.
Three Season Screen Wall System - FAQ
HOW TO ORDER
Frame
The frame (and FlexiGlaze colors) allow you to match the look of your home or achieve a unique style just for you. Tailor-made to fit into any area, you can transform almost any existing deck, patio, or porch into an enclosed, three season room.
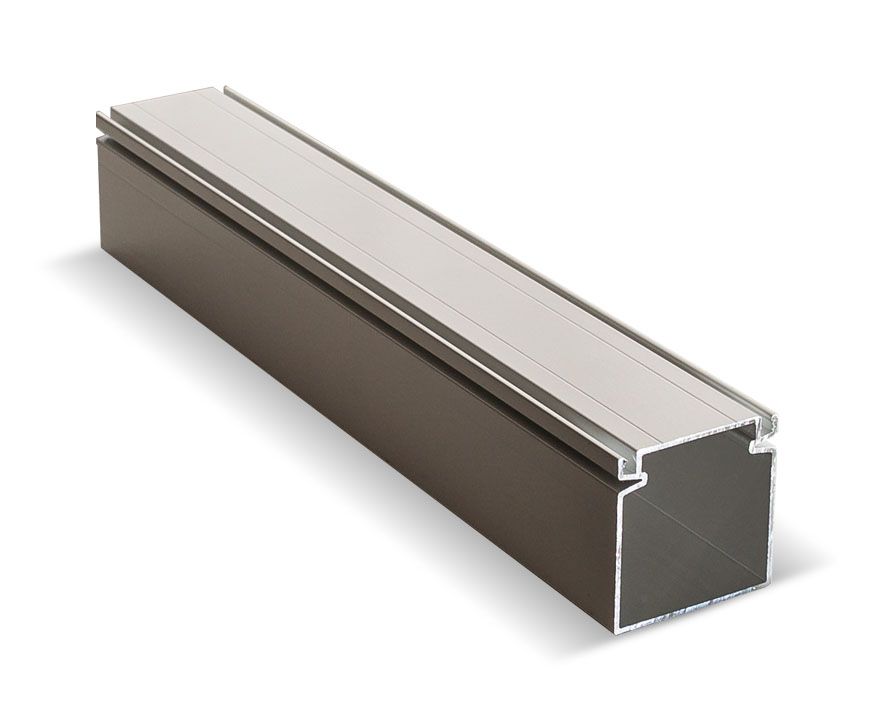
White
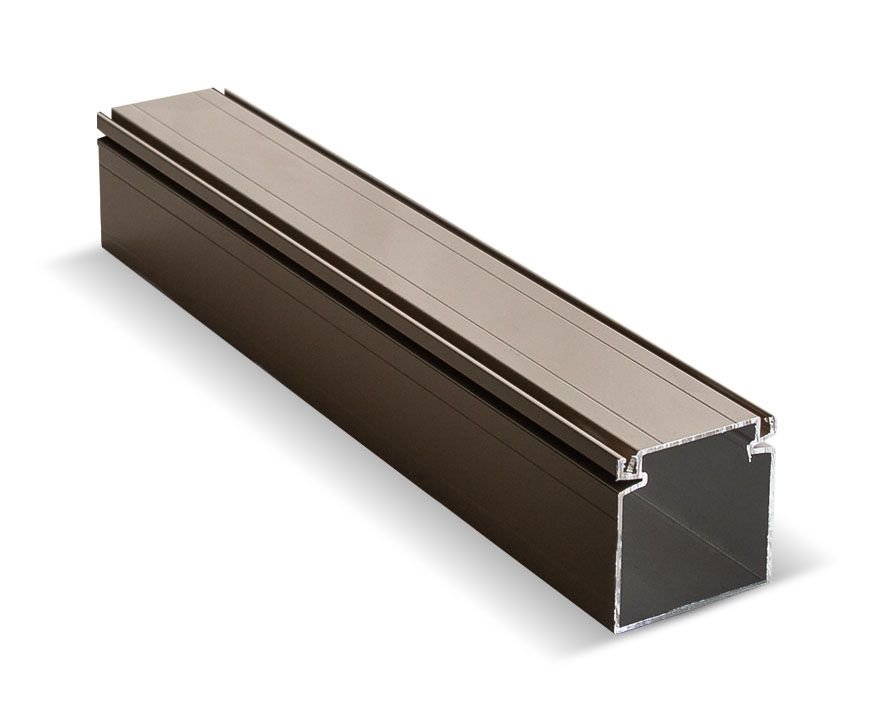
Tan
Clay
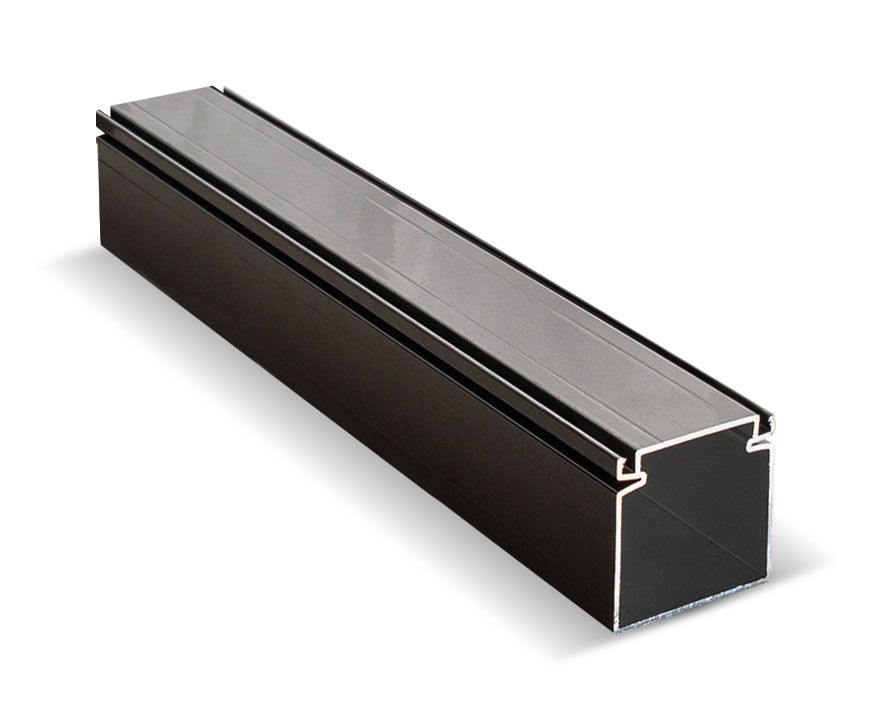
Bronze
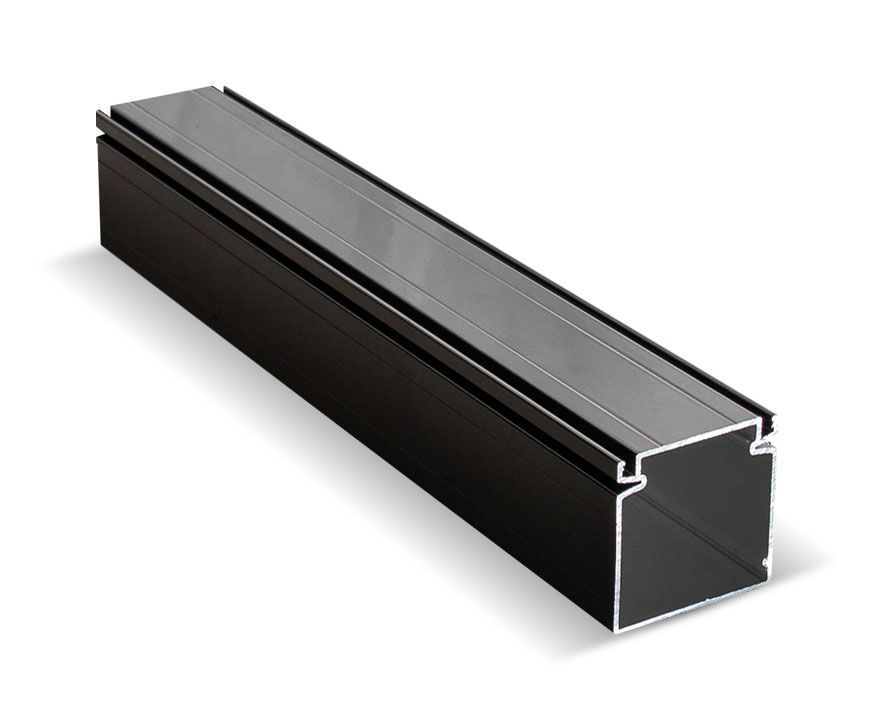
Black
FlexiGlaze Features & Colors
Strong, resistant to breaking from balls, hail or damage, easy to clean and available in a variety of styles with adjustable ventilation to adjust your airflow.

Clear

Light Gray
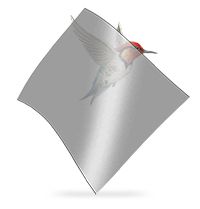
Dark Gray

Bronze
Screen Options
Standard screens that let a nice breeze in, or premium rip resistance No-See-Um screens that are just as breezy.

Standard
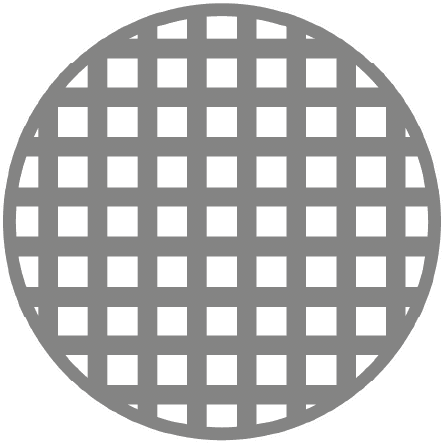
Premium
Durable Flexiglaze
Flex vinyl glazing is made for a room that is lived in. Our glazing can be hit or leaned on by a child or pet and still maintain its form. With this patented technology you’ll never have to worry about golf balls, baseballs, or hail damaging your window.
Our selection of frame and FlexiGlaze colors allow you to match the look of your home or achieve a unique style just for you.
Versatile Ventilation
Different days require different types of airflow. Our window sliders easily move up or down allowing you to create your preferred ventilation. Put all the windows down to maximize the breeze. Close them completely to keep it warmer. Or leave them somewhere in between. Your room will adapt to your exact need.
Custom Made
Each of our windows and doors are tailor made in our facility to ensure a precision-engineered fit into your existing porch or deck. Our selection of frame and FlexiGlaze colors allow you to match the look of your home or achieve a unique style just for you.

Gallery
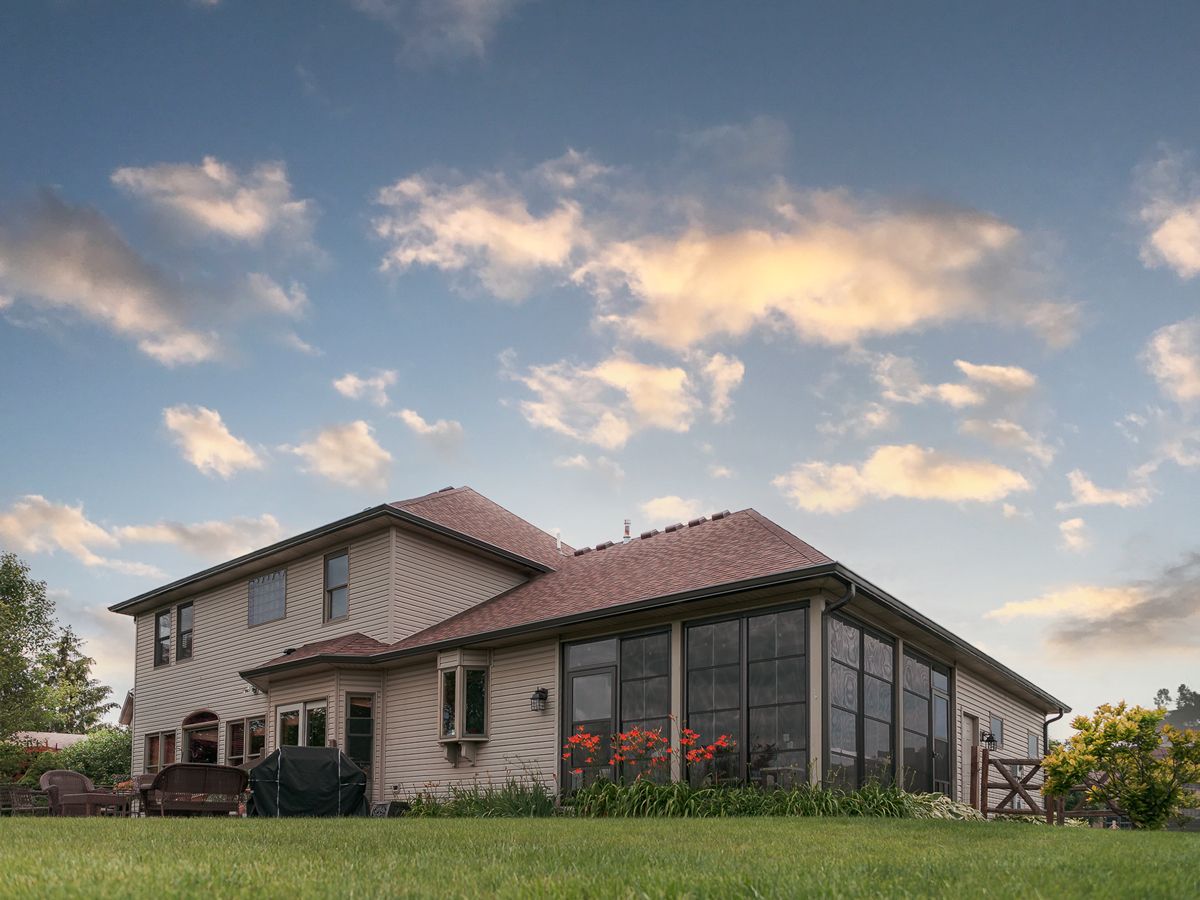
"Modern Farmhouse"
A twist on modern and farmhouse, this sunroom was built to enjoy spectacular views and morning coffee.
Black Frame
Clear FlexiGlaze
Standard Screen
"White and Bronze"
This sunroom was designed to fill the room with cozy vibes and a comforting bronze glow.
White Frame
Bronze FlexiGlaze
Standard Screen
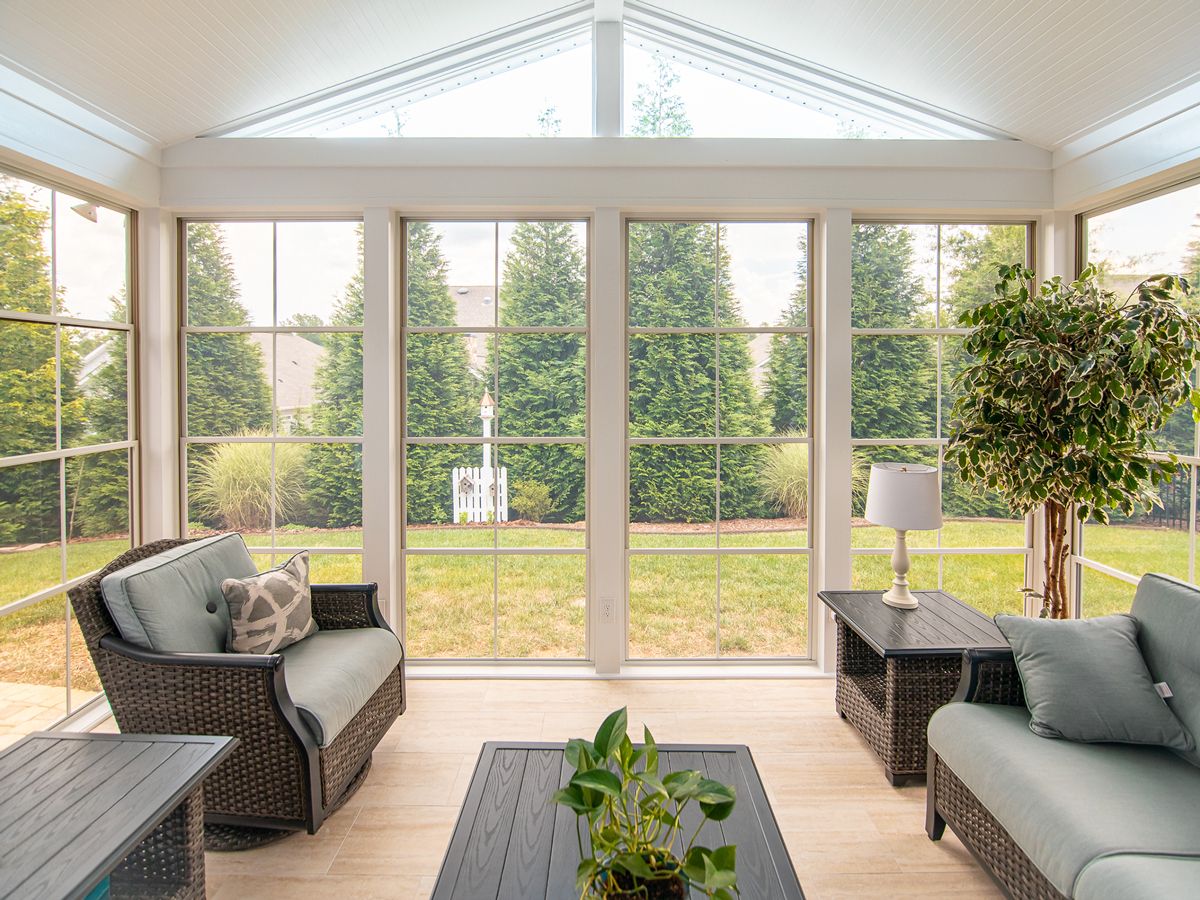
"Corner Niche Sunroom"
This sunroom was built with relaxation in mind. Imagine a rainy day spent here while you’re wrapped in a blanket watching your favourite movie. Now that’s comfort.
Black Frame
Clear FlexiGlaze
Standard Screen
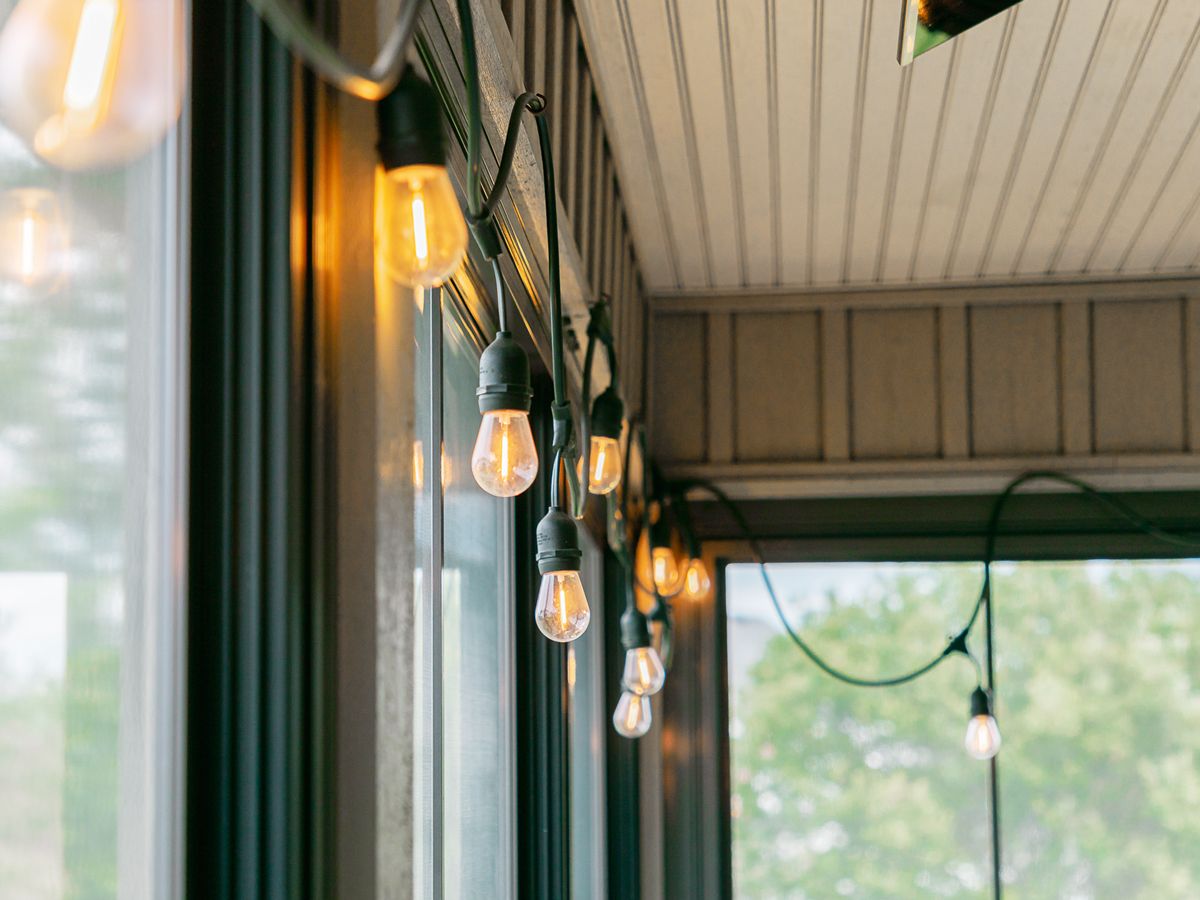
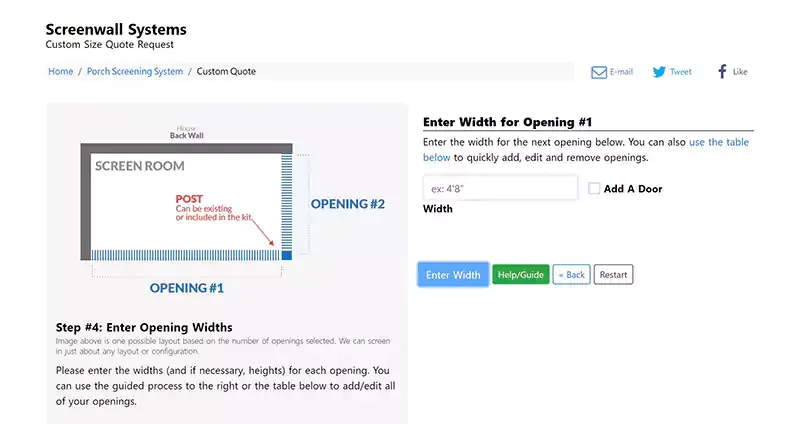
How to Measure & Order
Get A Quote Your Way
Step 1: Measure your opening precisely. The C Series requires accurate measurements because windows are configured to your dimensions.
Step 2: Choose your configuration and window options
Step 3: Submit your dimensions and we confirm your kit
Step 4: Your kit ships with cut sheets guiding final on-site cuts
Step 5: Our team is available by phone, email, text or video during installation
What is included in your Three Season Screen Wall System
- Aluminum frame profiles in your chosen configuration (materials in standard lengths, cut on site using the included cut sheets)
- Rolled vinyl window panels sized to your openings
- Doors and hardware
- Fasteners and installation hardware
- Detailed installation manual with full component catalog
- Cut sheet for your specific configuration