Aluminum Screen Wall System
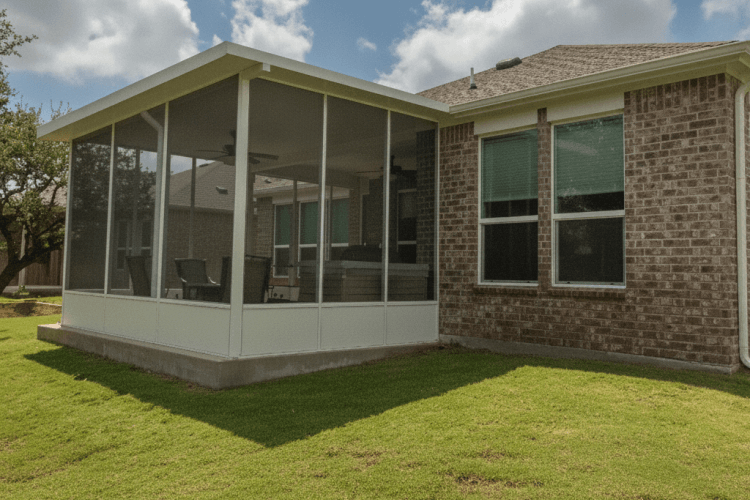
Custom Screened Porch KitsThe Aluminum Screen Wall System is our most popular and most versatile aluminum screen wall system. It comes in nearly any size, a wide range of colors and screen types, and ships on our own company truck in most areas so your order arrives without freight damage. If you are also adding a patio cover or Maestro screens, bundling everything on one shipment saves you significantly.
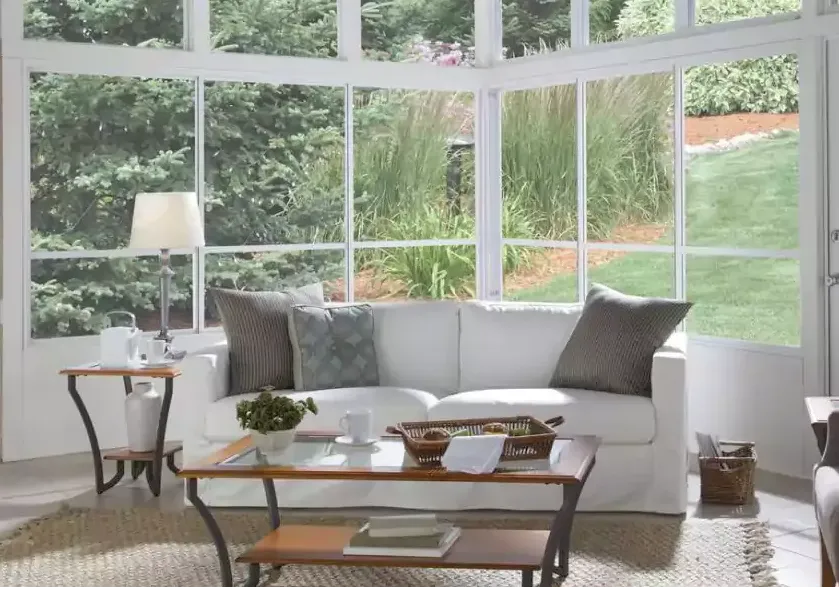
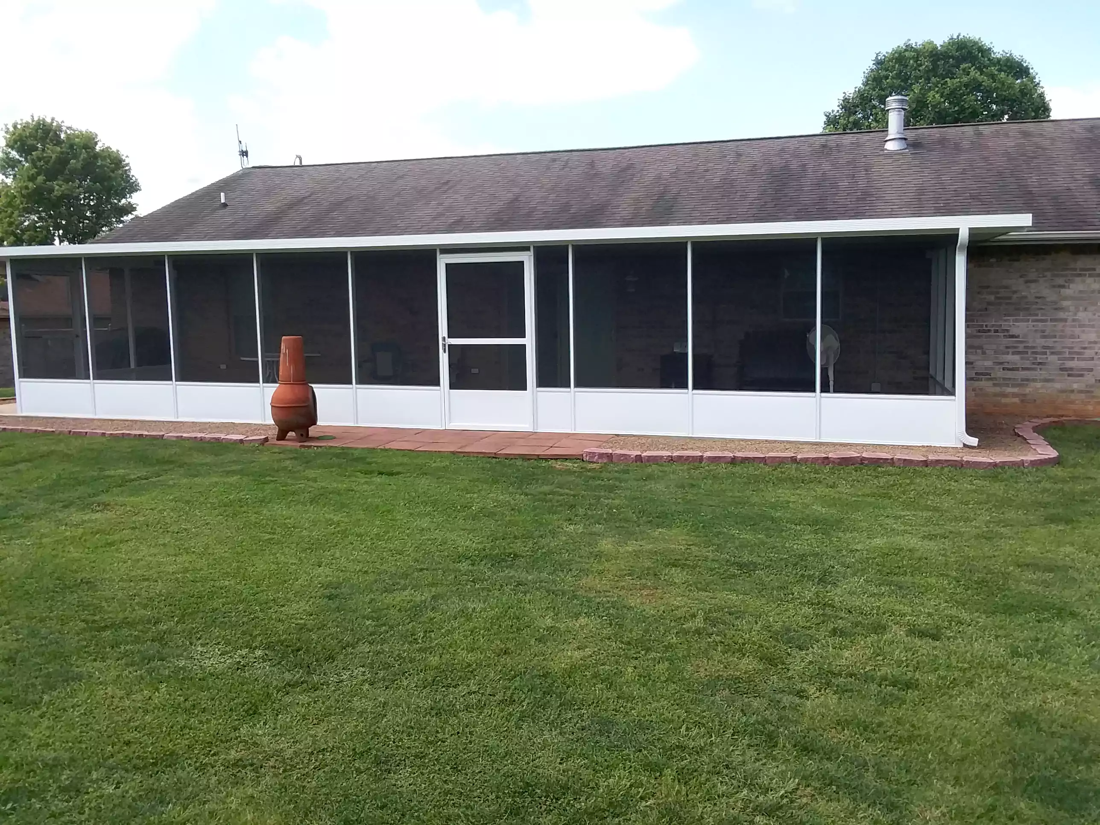
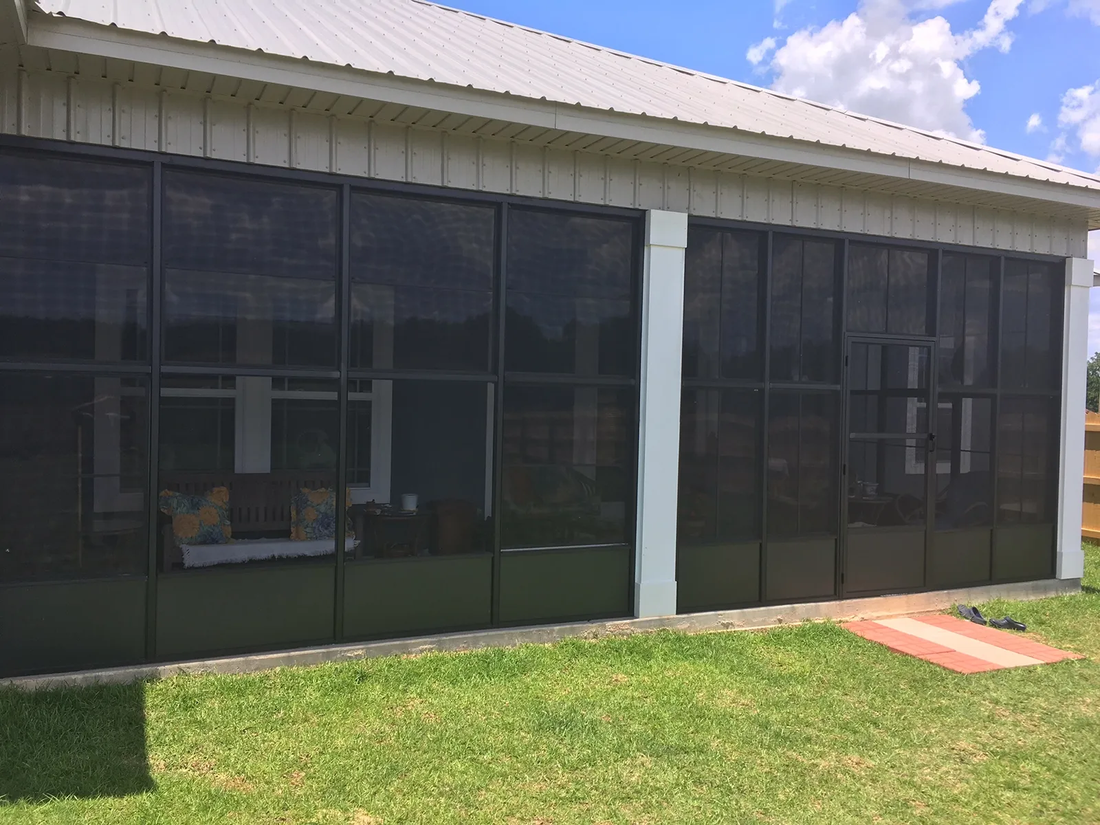
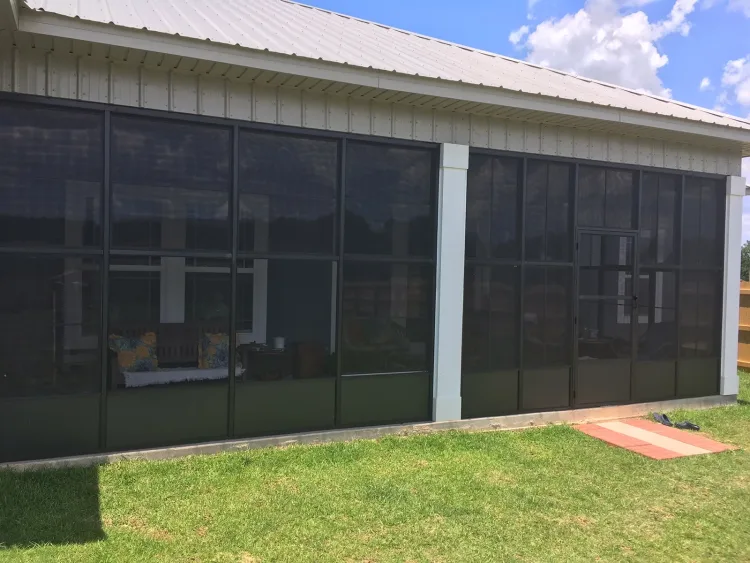
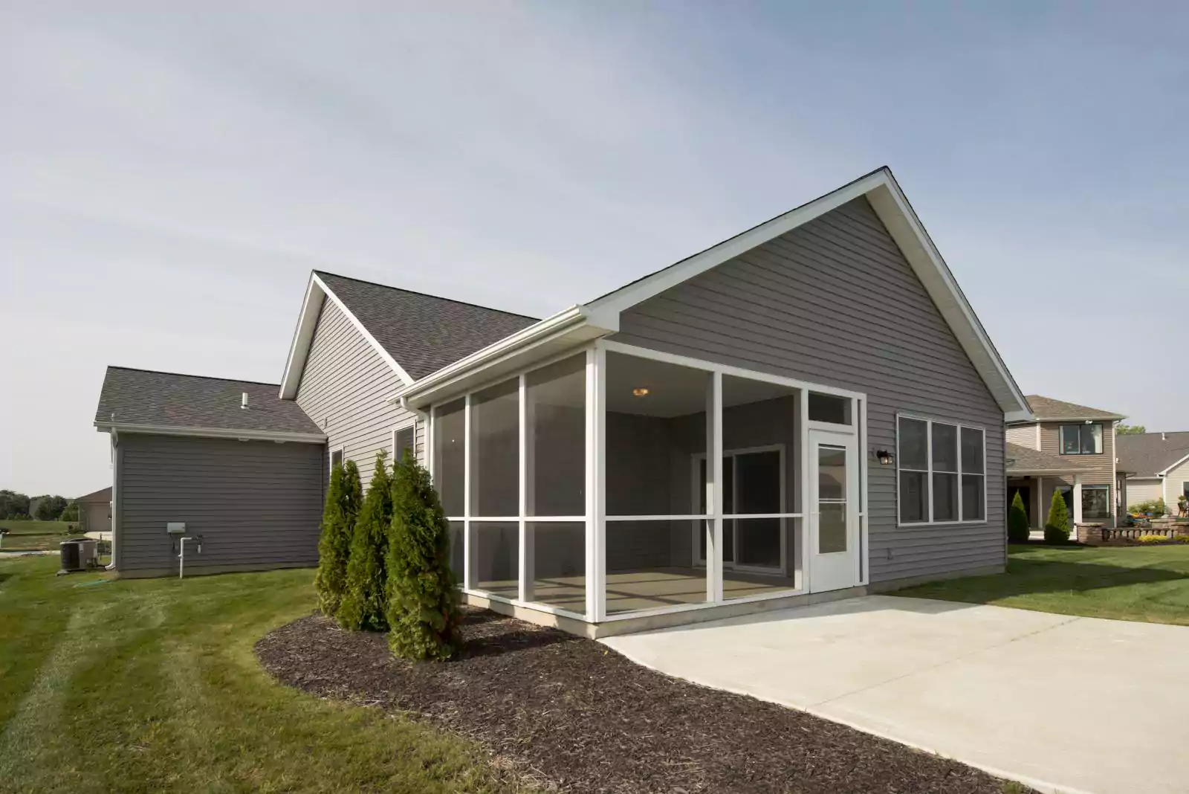
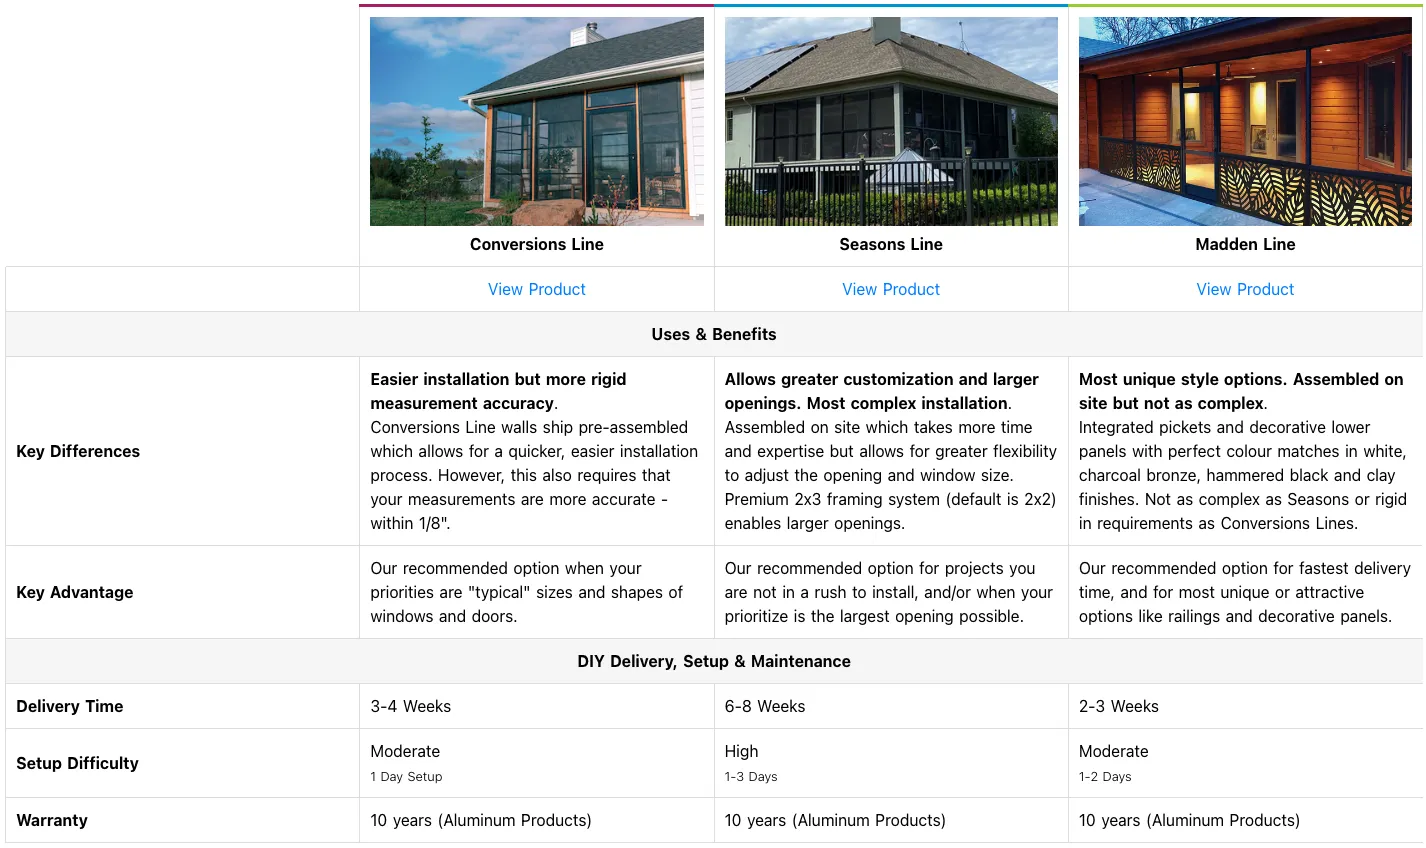
Similar to our Three Season Screen Wall System with Vinyl Windows of screenwall systems, our Aluminum Screen Wall System can convert any porch or patio into a beautiful, high quality, durable and maintenance free screened in room. The C Series is recommended when you have a larger or more complex room. It also offers a premium 2x3 framing system to enable larger openings.
DIY Screen Porch System
Porch and patio screening kits offer the flexibility to enclose almost any space and protect yourself from the bugs. Installs similar to wood construction but with sleeker lines and 15+ years of maintenance free living.
Fits Any Opening or Roof-line
Screened in porch kits offer complete customization and can be used to screen in walls of almost any opening or porch dimension. Just provide your dimensions and we'll take care of the rest. Custom floor plans provided along everything needed to install. All delivered to your door.
Enjoy Spring Through Fall
Once your screen room is up and running, you can add vinyl lip frame windows or 4-track sliders to fully enclose the room and extend the use of your new outdoor space. The windows can be clear or tinted and are available in three frame options.
Comments: started installing my screen enclosure yesterday morning everything has worked out perfect the quality of the materials are excellent thank you so much for the GREAT customer service and FANTISTIC product!!!!!!!!!!!!
Troy M
Why the Aluminum Screen Wall System is our recommended system
Best overall price: for most porch configurations, the Aluminum Screen Wall System delivers better value than any other system we offer.
Nearly any size: we are not limited to standard window sizes. We size the kit to your exact opening dimensions.
Many colors and screen types: powder-coated aluminum in multiple finishes with options including fiberglass, solar screen and pet-resistant screen.
Company truck delivery: we deliver direct in most areas rather than using LTL freight carriers. Your materials arrive without the handling damage that freight shipments often cause.
Bundle savings: the Aluminum Screen Wall System ships from the same supplier as our insulated patio covers and Maestro screens. Combining products on one shipment saves significantly compared to placing separate orders.
2x3 upgrade option: the Aluminum Screen Wall System is also available in a 2x3 inch framing system for applications requiring wider spans or greater structural capacity.
Is the Aluminum Screen Wall System right for your project?
We offer solutions from different manufacturers. Our job is to find the best quality products from great manufacturers at great prices. While these solutions would work in most scenarios, each has advantages depending on your priorities.
Use our comparison table to see some of the benefits and recommendations for choosing the right product for you.
Bundle and save by combining with patio covers
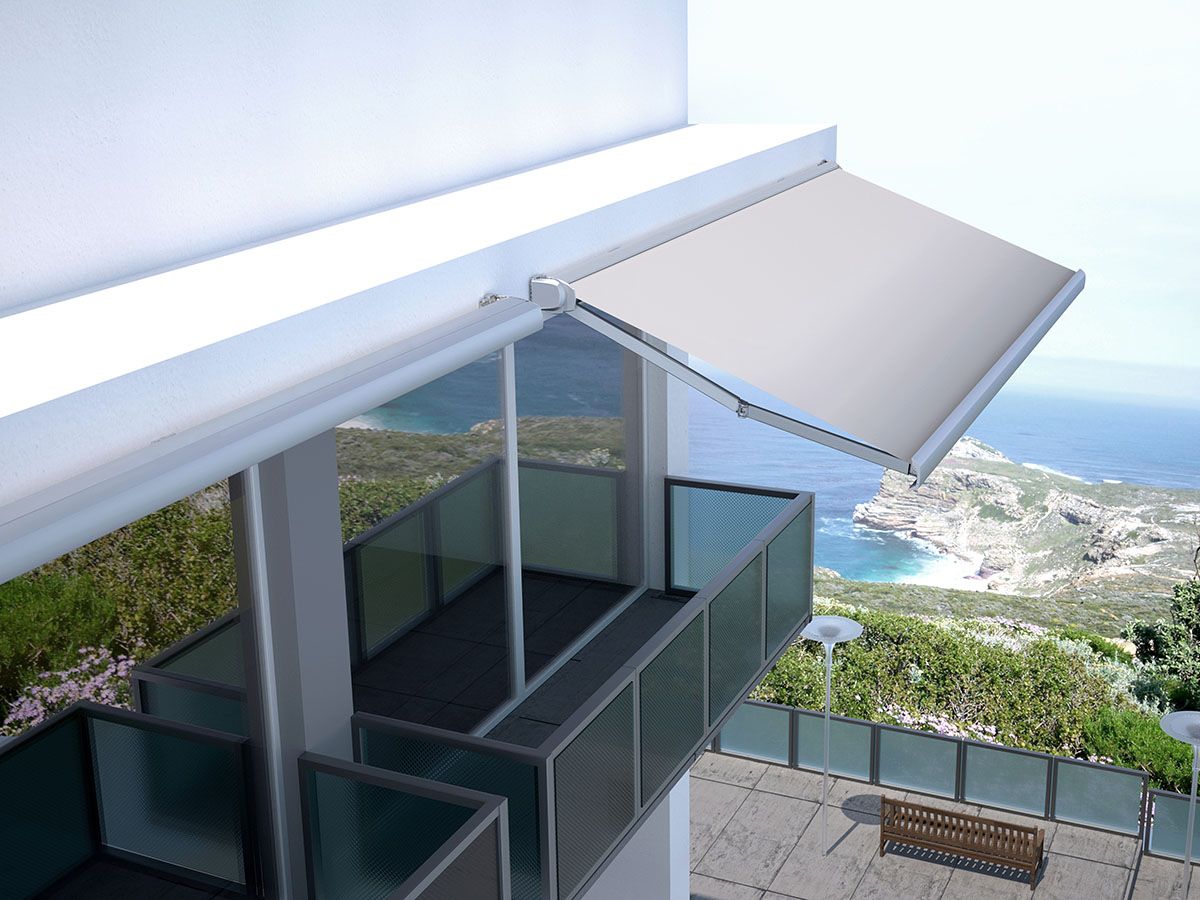
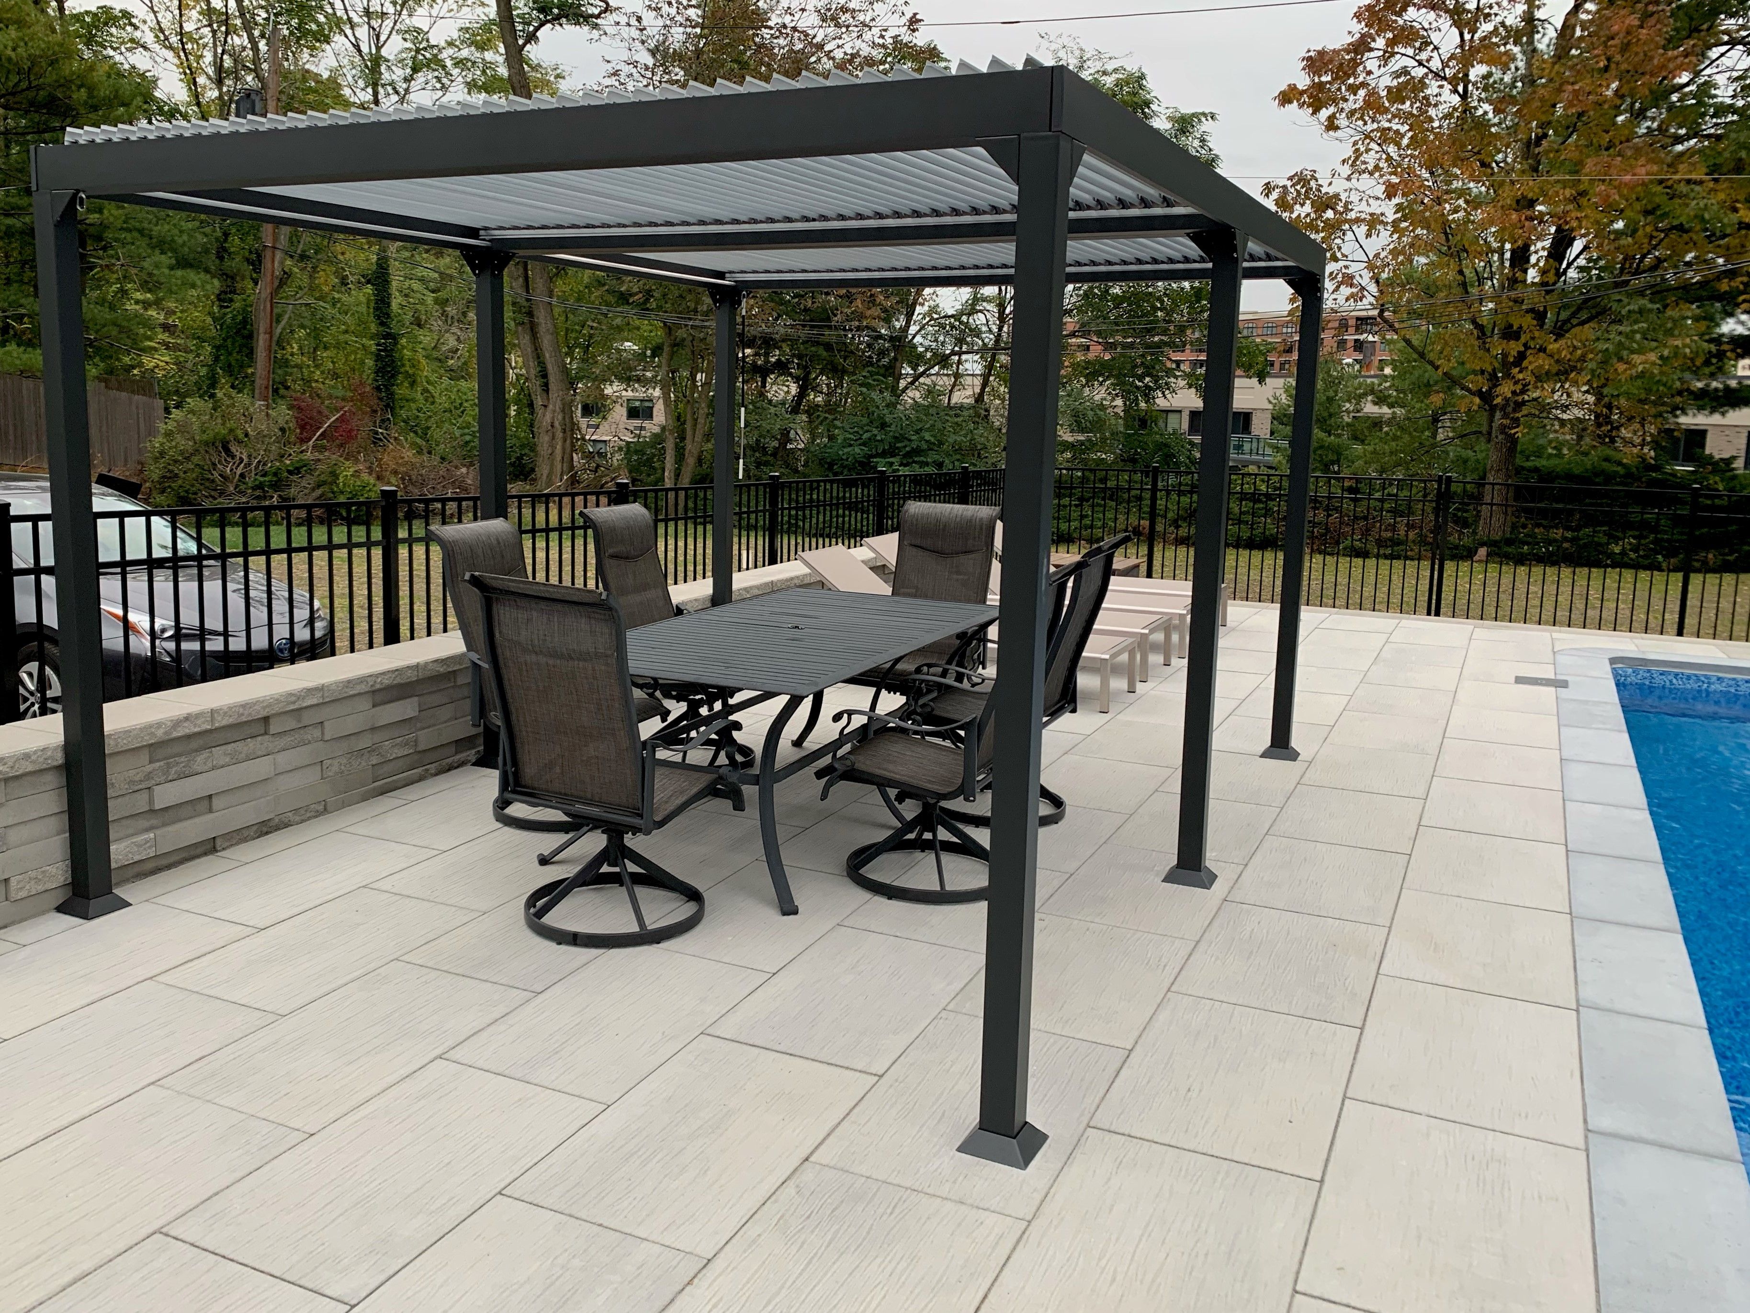
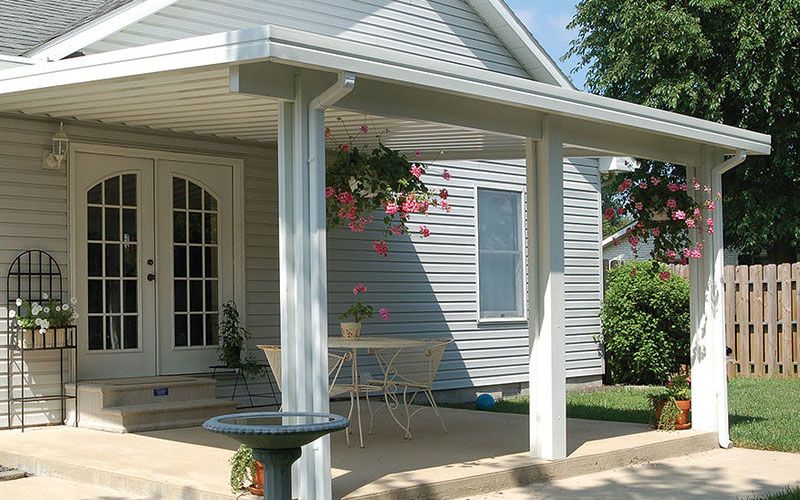
The Aluminum Screen Wall System ships from the same supplier as our insulated patio covers, flat pan covers and Maestro screens. If your project includes both a roof system and screen walls, ordering them together means one shipment and significant freight savings versus placing separate orders.
See also:
Aluminum Screen Wall System FAQ
How to Order
Useful Information
This screened patio kit is a "materials supplied" screen room system designed to add beauty and functional 3 season living space to your home. Materials for your kit will either be shipped in their stock length of 24' or, in some cases, may need to be cut down to cut down to 12' lengths to meet carrier maximums. As a DIY product, it is expected that you will need to make final cuts on-site. This includes but is not limited to, beam lengths, post heights, panel widths, side fascia/front gutter lengths and wall system mainframe/u-channel lengths. All material is extruded aluminum and will be supplied in up to 4 different profiles depending on your application. A moderate level of DIY construction experience is recommended.
We will suggest a screen panel width of 29" to 84" wide, depending on the width of your existing openings. We will also lay this out so that the spacing is aesthetically pleasing all the way around. In other words we will avoid having 29" openings on one wall and 42" openings on an adjacent wall. You will receive a drawing from us indicating all the mainframe placements.
All aluminum extrusions, screen, spline hardware and accessories for the screen enclosure.
Screen walls frame in White, Sandstone, Wheat, Bronze, or Tan.
Designed for "on site" final cuts by you! Cut sheet provided.
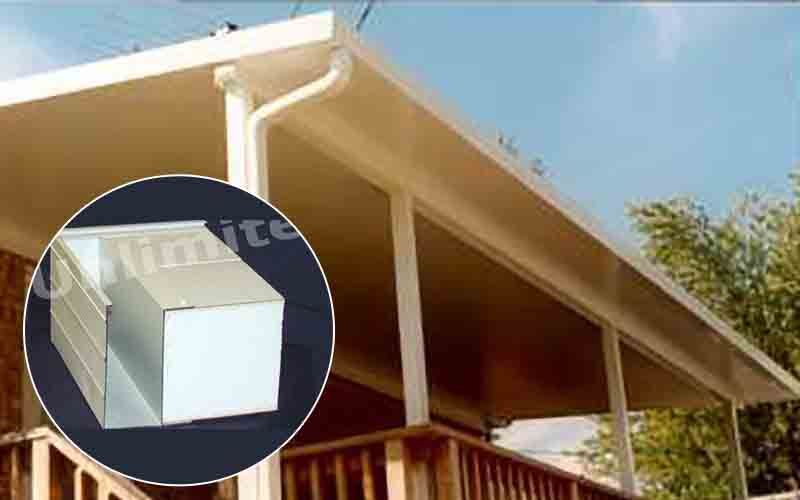
Extruded Aluminum Side Fascia and Gutters.
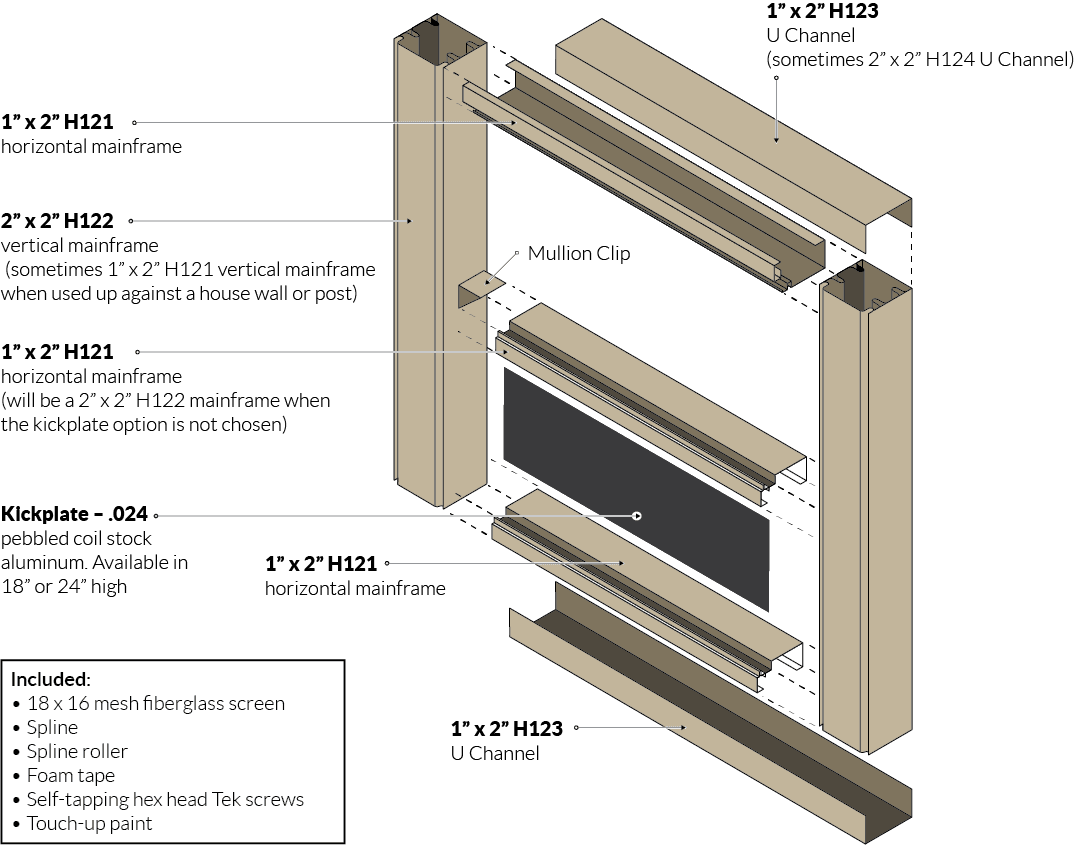
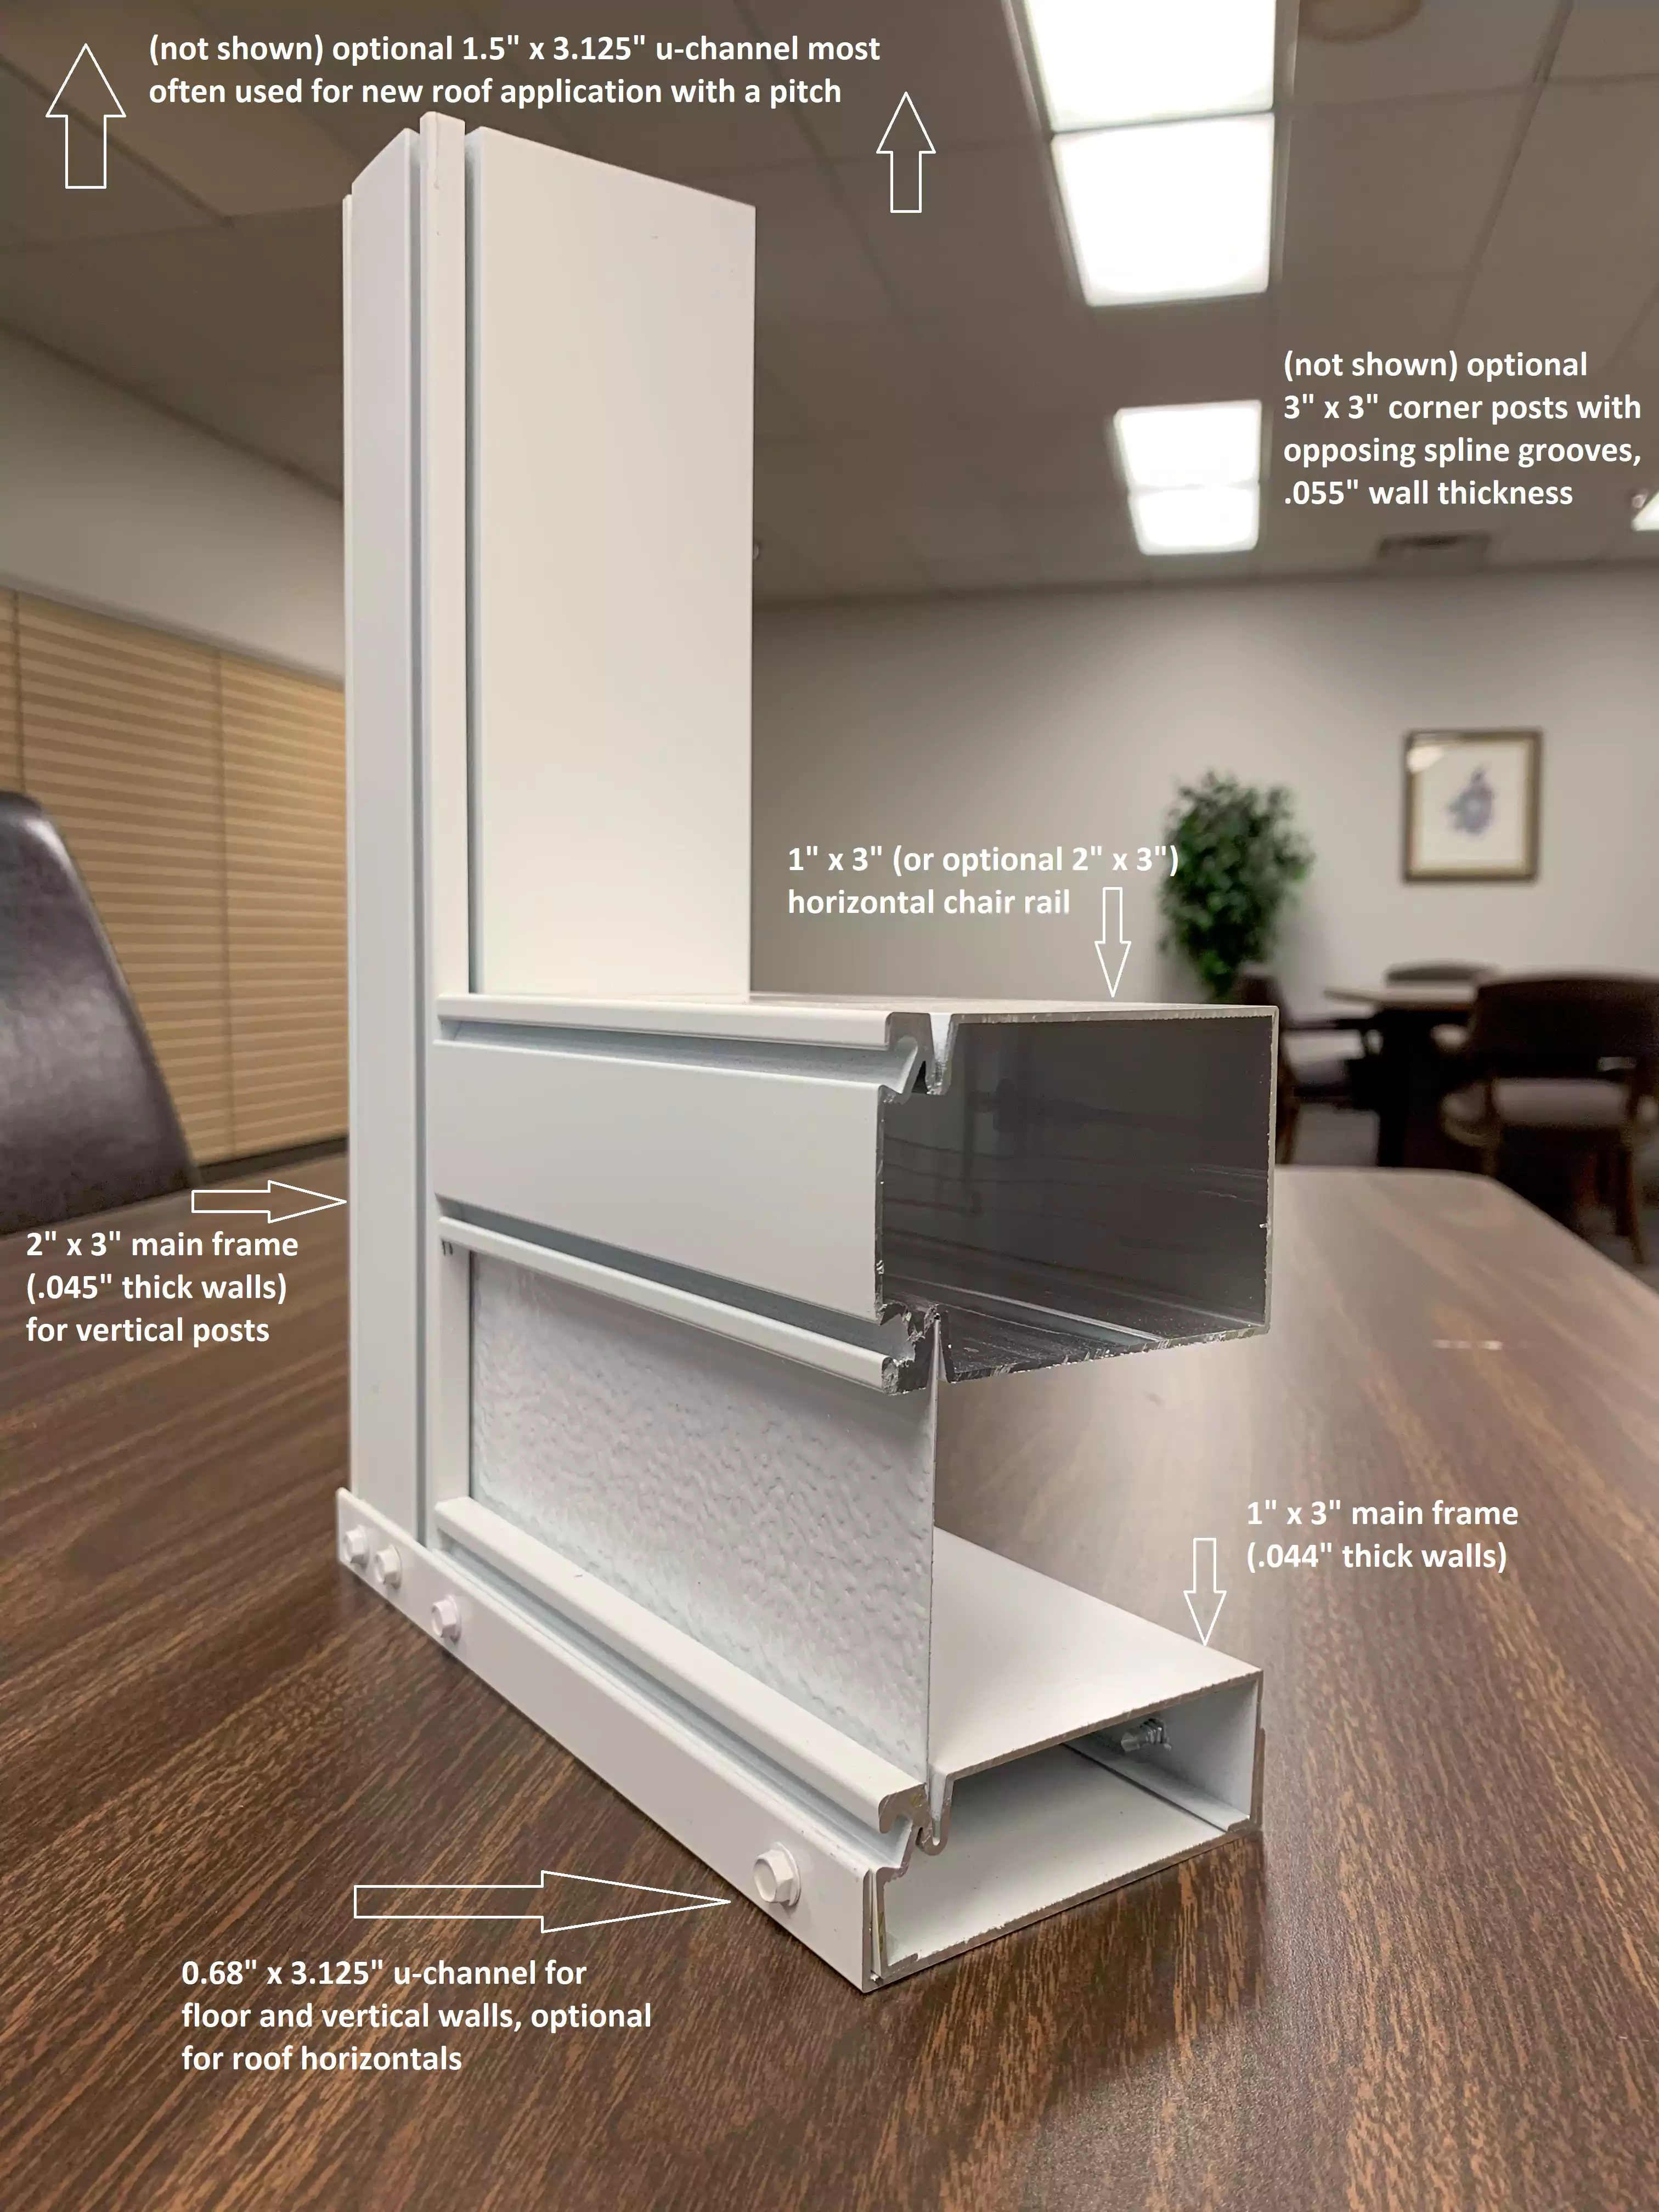
U channels are installed first. They are installed on the top and bottom horizontal surfaces (the floor and underside of the existing structure) and on all vertical surfaces (the house wall or existing posts).
The next step is to install 2" x 2" or 2" x 3" mainframes vertically, with their spacing indicated by red squares in your quotation drawing. If your application does not include a kickplate, you will also use the 2" x 2" frames as horizontal "chair rails" between the verticals.
The 1" x 2" or 1" x 3" mainframes are also used vertically, as indicated by green squares in your quotation drawing. They will be installed in the U channels on the floor and the underside of your roof. If you have opted for the kickplate, they will also cap the top of your kickplate. You are now ready to screen in the opening!
You are supplied with everything "internal" to your kit. You will need to supply the hardware to attach u-channel to house wall, posts, cement, deck or underside of roof line.
Sealant / caulking is not supplied.
Downspout assemblies are not part of this kit.
Your customized and complete patio screen kit is manufactured and shipped right to your door. After that, you'll need tools to cut extruded aluminum and steel and step ladders, screwdrivers, pliers, tape measure, level, carpenter square, caulking gun, pencil, box cutter, chalk line and at least two pairs of hands.
Due to the ongoing pandemic and material shortages, standard leadtimes have extended to 6-8 weeks for most areas and 8-10 weeks in East and North East states. Special order and heavy gauge panels (.032"), may experience and additional 1-2 week leadtime. We will do our best to provide an accurate time line on order to assist with your planning, but these are never guaranteed since there are many variables in the complex supply chain. Full details on receiving the orders can be found on our delivery instructions page. Please also feel free to call us to discuss or for updates at any time.

What is included in your Aluminum Screen Wall System
- Aluminum extrusion profiles in your chosen color (materials come in standard lengths and are cut on site using the included cut sheets)
- Screen material in your chosen type and color
- Door and screen door hardware
- Fasteners and installation hardware
- Detailed installation manual with full component catalog
- Cut sheet showing every cut for your specific opening dimensions
Choose Your Framing Option
2x2 Inch System
Standard framing suitable for most covered porch and deck enclosure applications.
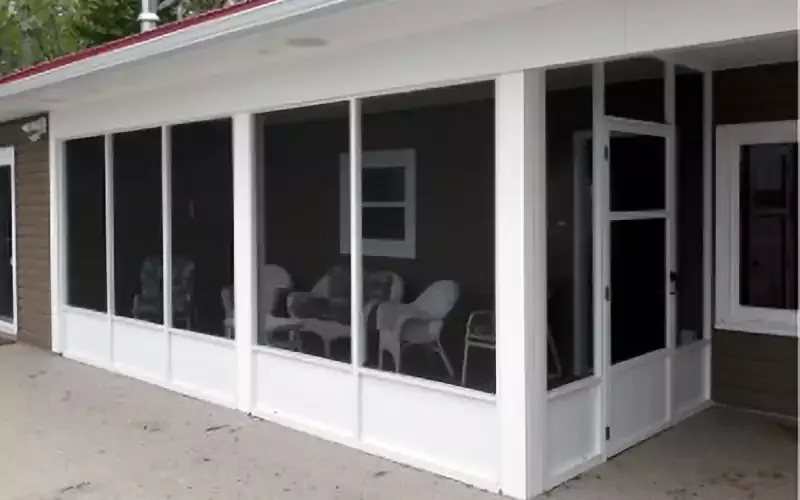
The 2" x 2" frame system is by far the most commonly used screen enclosure kit due to its quality and value mix. All extrusions are 2" deep and up to .062" wall thickness for exceptional strength and durability. These systems use a round spline and are suitable for openings up to 60" wide.
2x3 Inch System
An engineered option for wider spans, taller openings or applications where greater structural rigidity is required. Recommended when your opening dimensions exceed standard limits or when code requires it.
Increasing the size of the frame to the more substantial 2" x 3" posts allows you to increase the size of the openings while maintaining the required wind load rating. These systems are similar in style and function to the 2x2 system, but the depths of all extrusions are 3". The flat spline system also makes rolling the screen easier than the 2x2 system. These systems have engineering available and are the preferred choice when a building permit is needed.
Screen Options
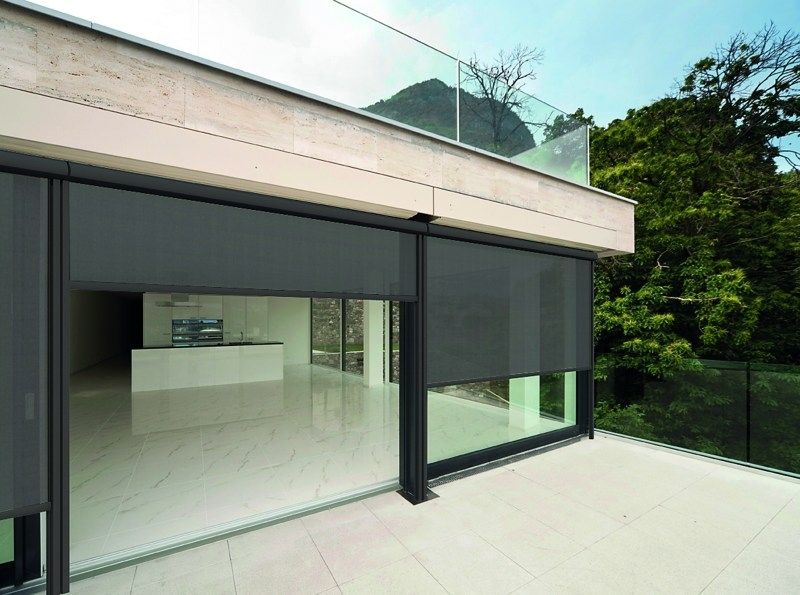
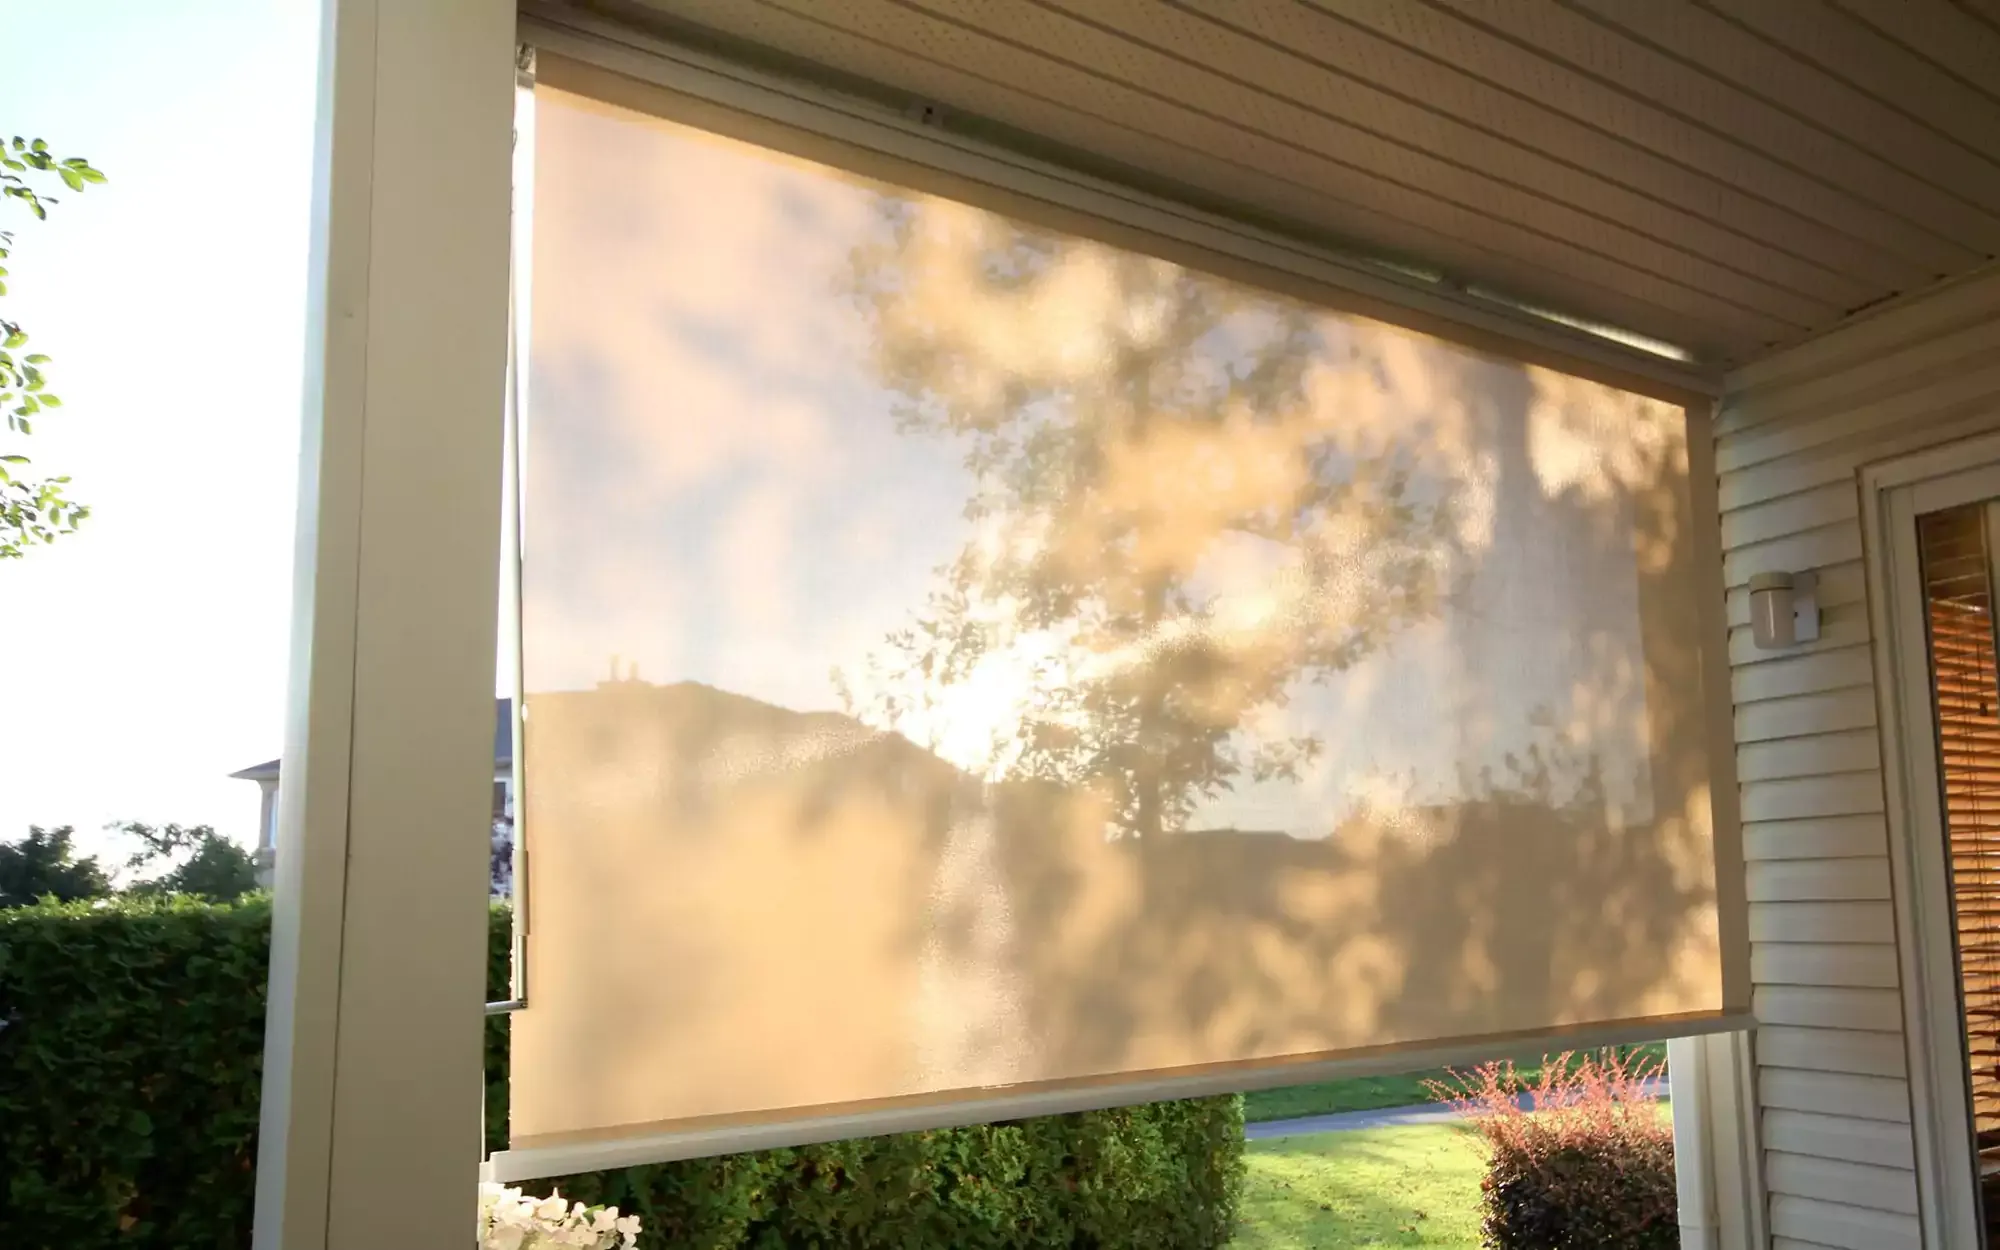
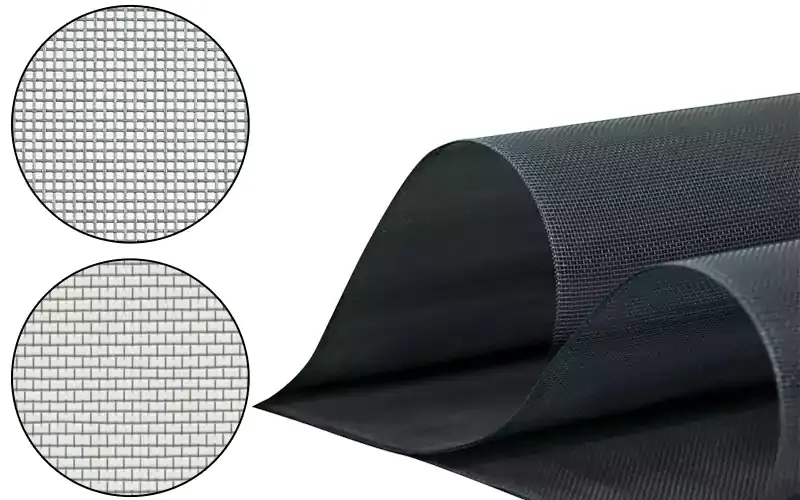
We have fifteen different screen options, ranging from standard fiberglass woven from permanent glass yarn to a glass shield fiberglass mesh that has been vinyl laminated, tightly woven aluminum mesh, pet-resistant insect screening that is tear—and puncture-resistant to prevent damage by dogs and cats, solar insect screening, which offers the ultimate in insect protection while blocking up to 65% of the sun’s heat and glare, and more!

Style Options
Kick Plate
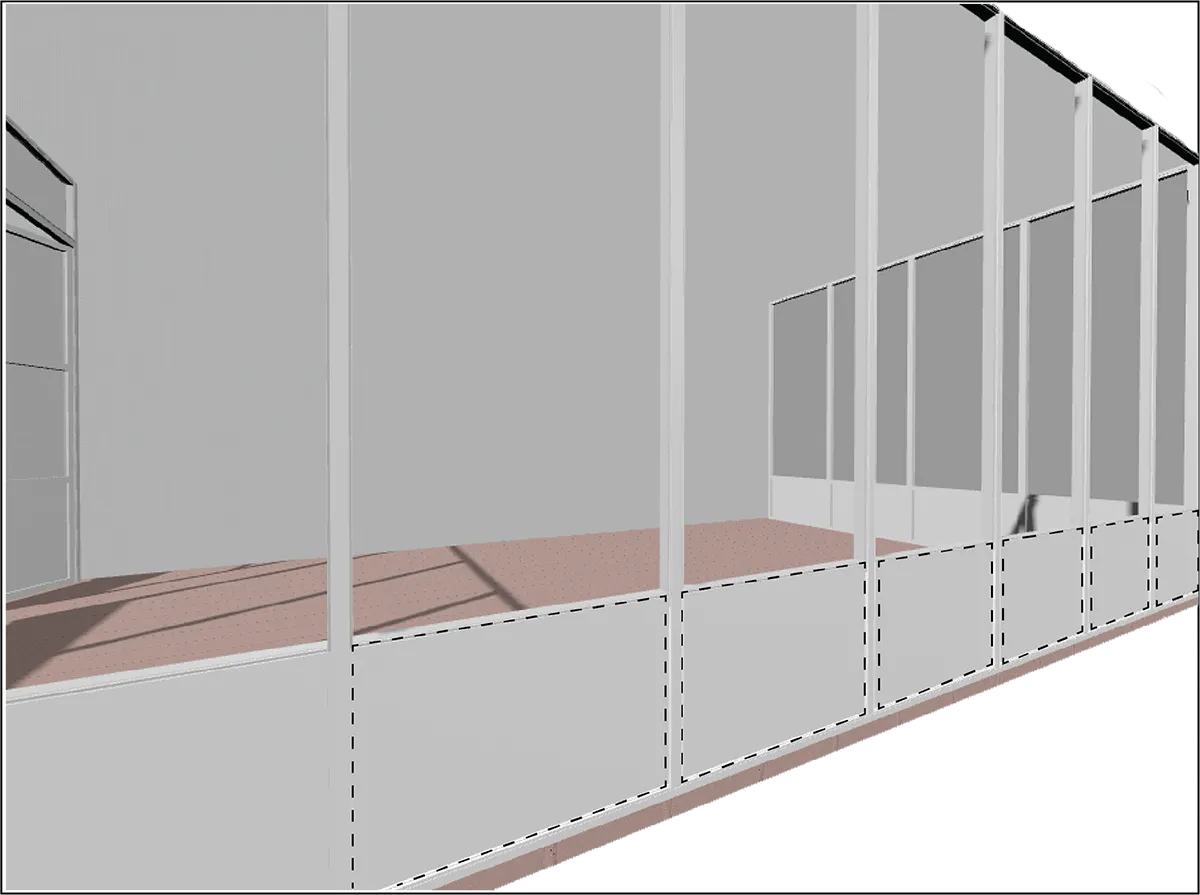
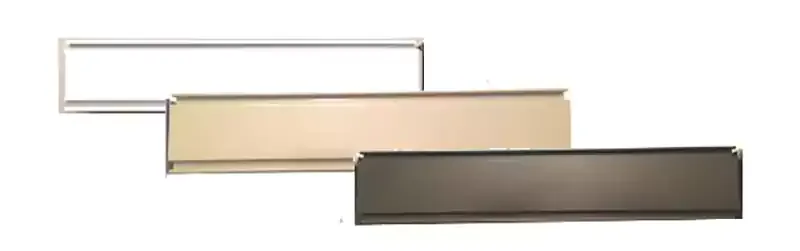
Roll-formed aluminum kickplates protect the lower portion of the screen walls, which are more susceptible to damage from impact or animals. You can choose to have no kickplate, an 18" high kickplate, or a 24" high kickplate.
Chair Rail / Horizontal Mullions
If any openings in rooms without a kickplate are larger than 54", a horizontal 2x2 chair rail between verticals is recommended. Horizontals can be placed at any height you wish, but we recommend placing them below the midpoint to create a clear line of sight when seated in the room. If you prefer an alternative visual appearance, add more horizontals.
Colors
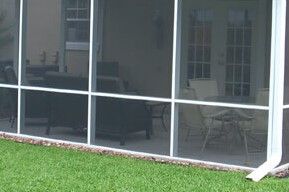
Aluminum screen wall extrusions come in several colors that can be selected individually to create your own unique space. Choose between White, Sandstone, Wheat, and Dark Bronze for either the 2x2 or 2x3 system. The 2x2 system also has the option of Black for a more contemporary look. Your room can be one single color or accented with a combination of light and dark colors. The choice is yours!
Windows and Doors
Doors
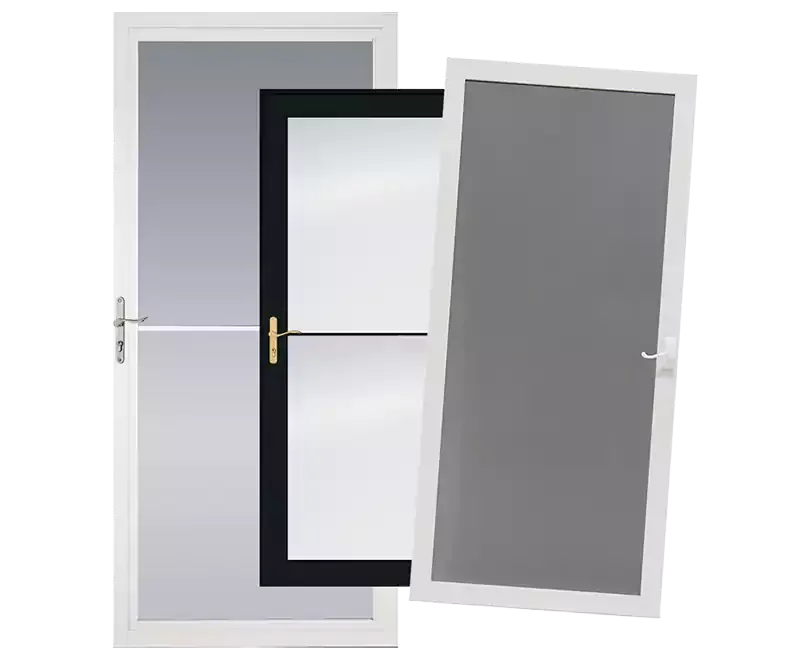
We offer ten different styles of doors, from one-lite tempered glass and insulated storm doors to Classic screen doors with brass or platinum hardware. One is a full-lite, 2-inch aluminum insulated door with a Residential Performance Grade (PG) of R-PG50.
Windows
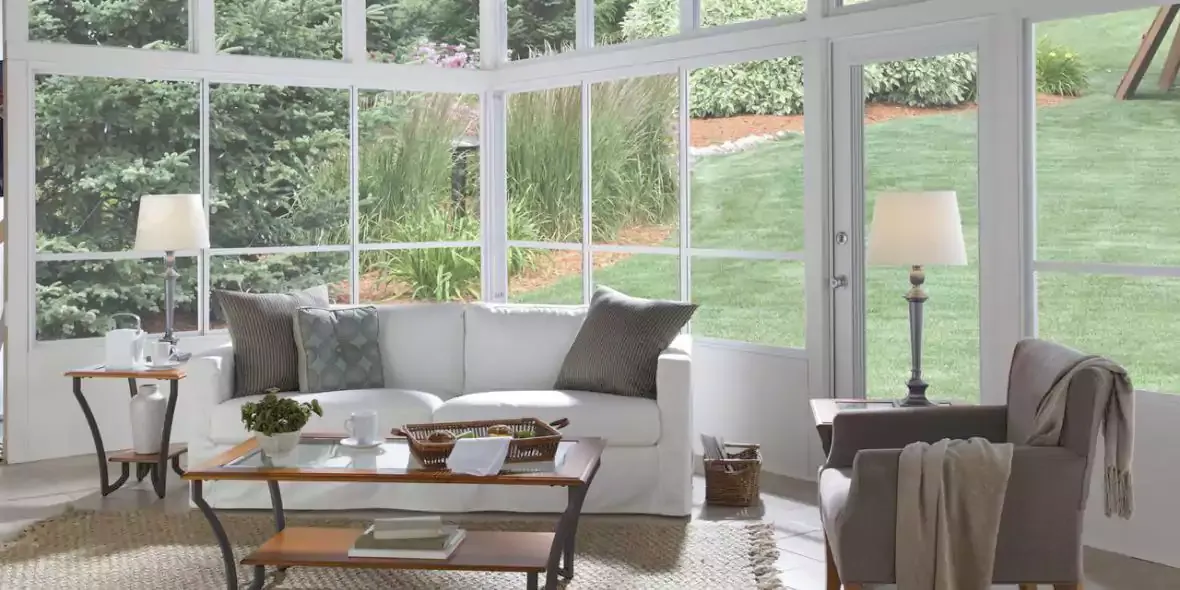
Windows are available as an upgrade to screen walls to create a full three-season enclosure. Generally, these are recommended to be ordered once your screen room has been installed to ensure optimal window fit. We have four window options available, from standard fiberglass screening to heavy-duty windows, horizontal sliders and vertical four-track panels - all long-lasting and not easily damaged.
How to measure and order
Get A Quote Your Way
Step 1
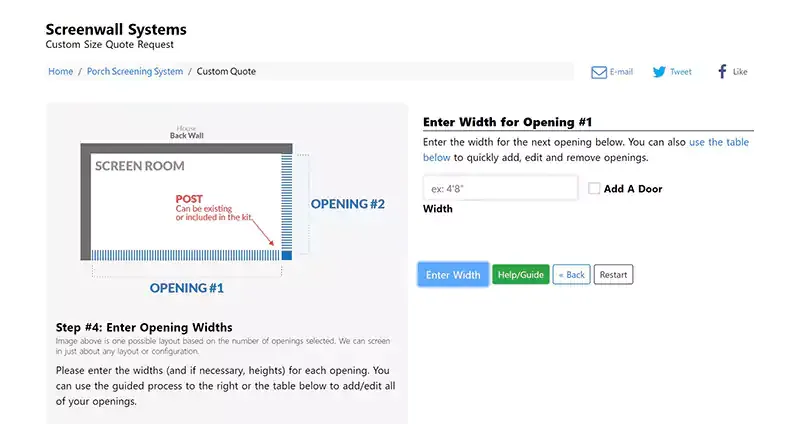
measure your opening (we provide a full measurement guide)
Step 2
choose your framing size, color and screen type
Step 3
Submit your dimensions online or contact us and we will confirm your configuration
Step 4
Your kit ships with cut sheets; final cuts are made on site
Step 5
Questions during installation? Call, email, text or schedule a video call with our team
Almost any covered porch or opening size is possible. Get a quote using our product builder, call us at 1.800.922.4760 or send us a message if you're interested in this project.